fbpx
Call WhatsApp

Linen Grove · Drumahoe

Plan the windows for a modern Linen Grove home before moving day.

Linen Grove combines 3- and 4-bedroom semi-detached and detached homes with full-turnkey interiors, solar energy and generous family layouts. The best window plan should be practical enough for everyday life while still feeling considered from room to room.

3 & 4 bedroom homesTurnkey finishSolar energy
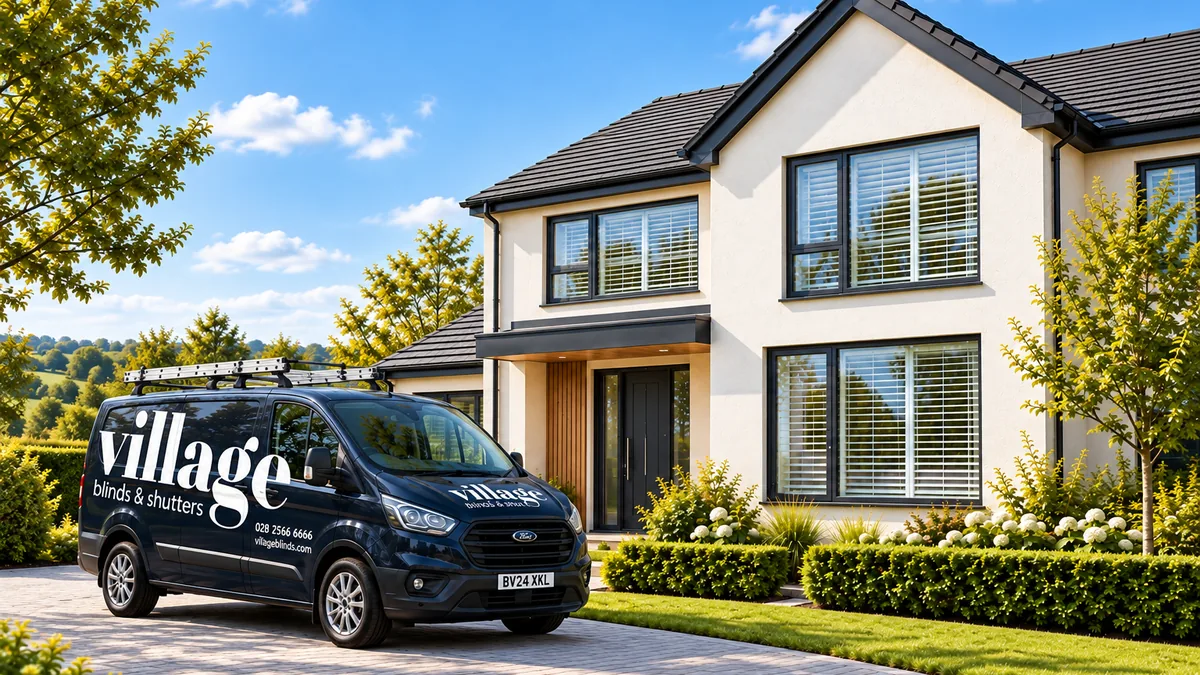
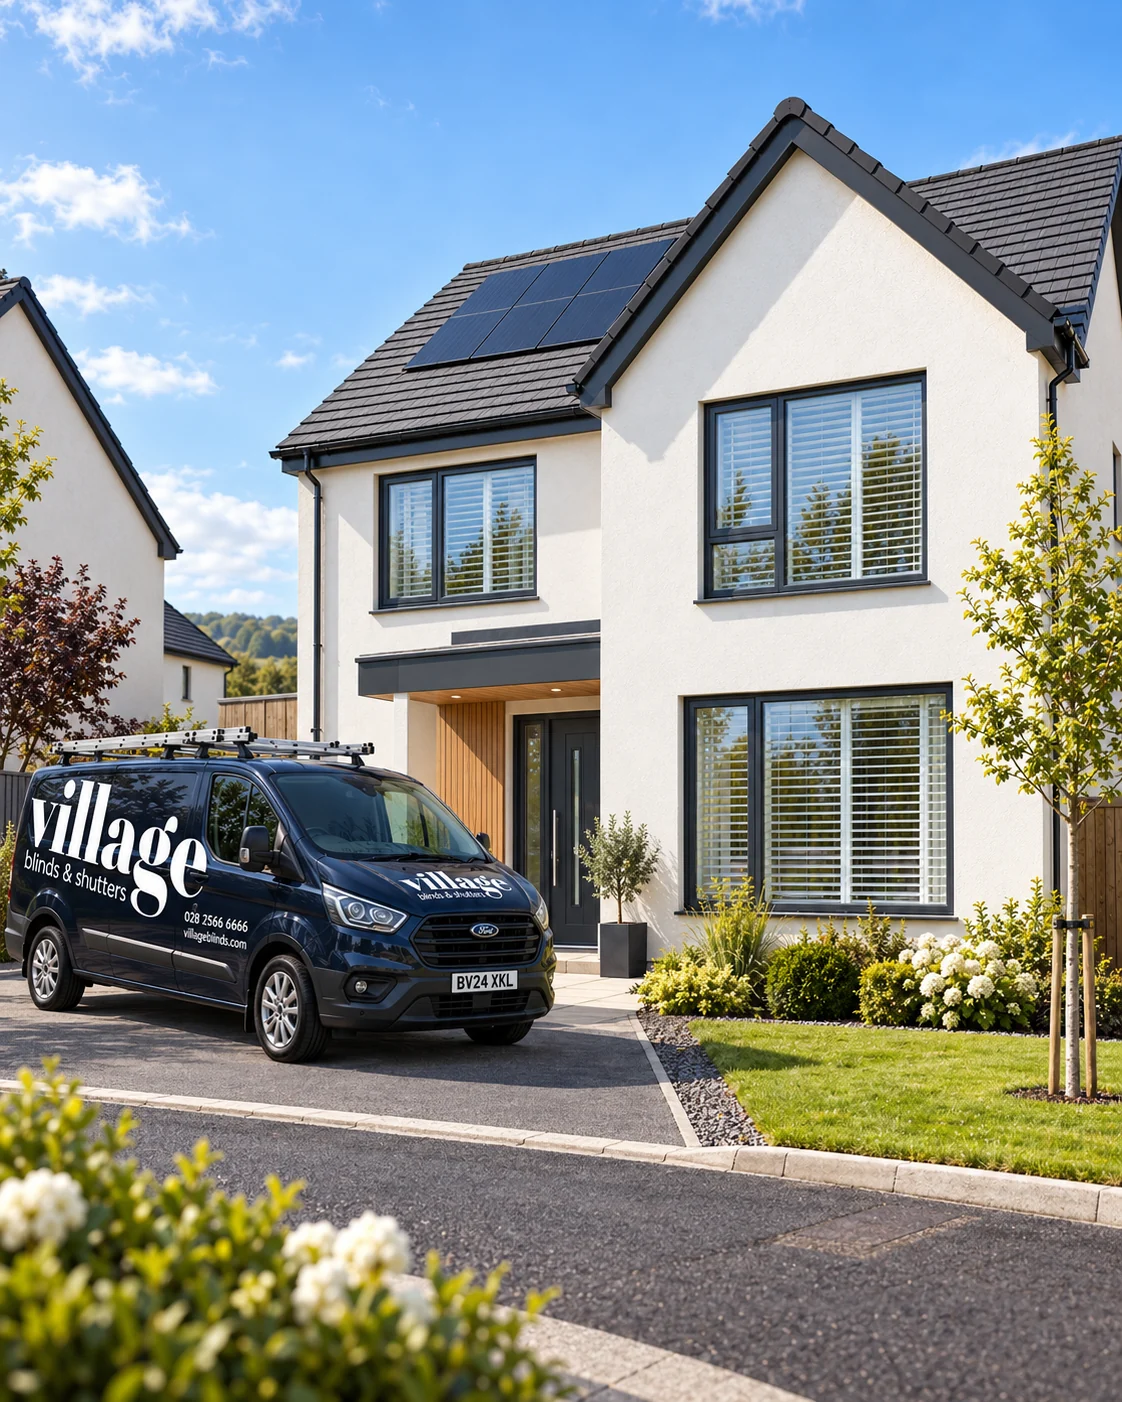
Illustrative Linen Grove-style new-build home in Drumahoe with solar panels and a Village Blinds and Shutters van outside.

Whole-home planning

A bigger family home does not need the same blind in every room.

Current public material includes The Huckaback at around 1,700–1,750 sq ft with four double bedrooms, a large kitchen/sun-room arrangement and two reception rooms. That scale makes a phased, room-priority plan more useful than treating every window equally.

Bedrooms

Start with privacy and blackout.

Get the main and children's bedrooms comfortable first, then style guest rooms later if needed.

Kitchen / sun room

Keep the glazing light and practical.

Use compact blinds or motorised options where larger openings make daily operation harder.

Reception rooms

Use shutters selectively.

Reserve shutters for front-facing or feature rooms where privacy and appearance justify them.

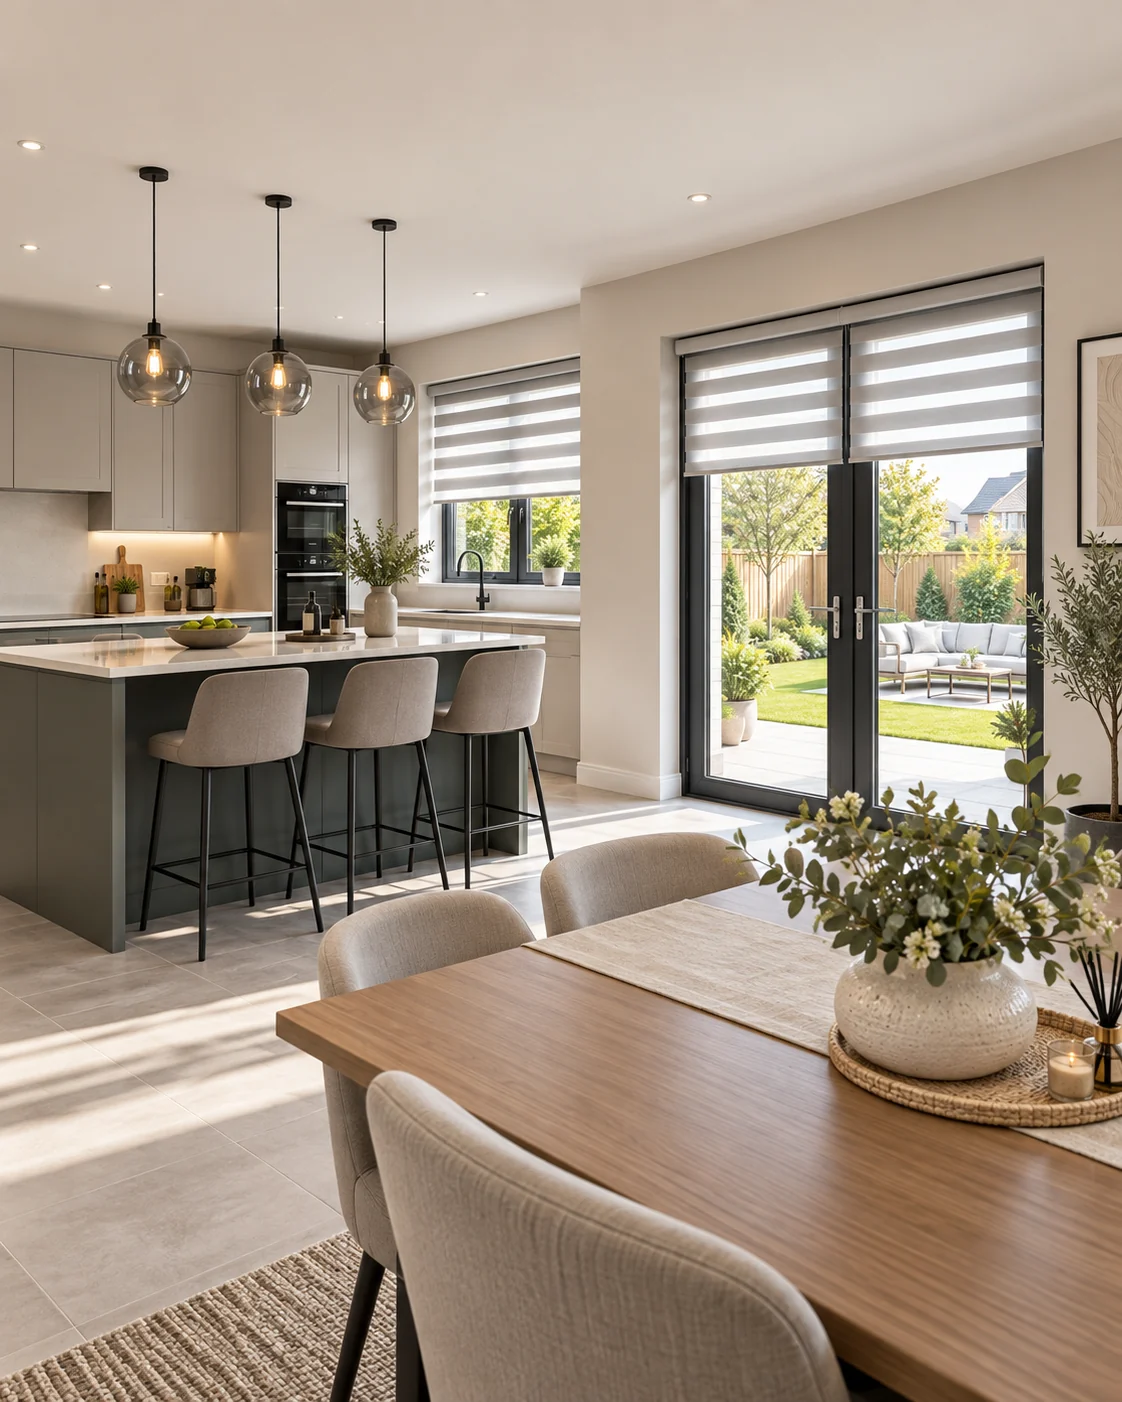
Illustrative open-plan kitchen and dining space for a Linen Grove family home with practical made-to-measure blinds.

Kitchen, dining & sun-room living

Plan around doors, larger glazing and the way the family space actually works.

Linen Grove's larger house types put real emphasis on kitchen/family living. Roller, Day & Night or motorised blinds can keep these spaces clean and easy to use without overwhelming the turnkey interior.

Kitchen windowsKeep treatments compact around worktops and fitted cabinetry.
Garden accessPlan around door handles, traffic routes and everyday use.
Sun-room glazingConsider glare and operation if several large openings share one connected space.

Living rooms

Use shutters where front-facing privacy matters most.

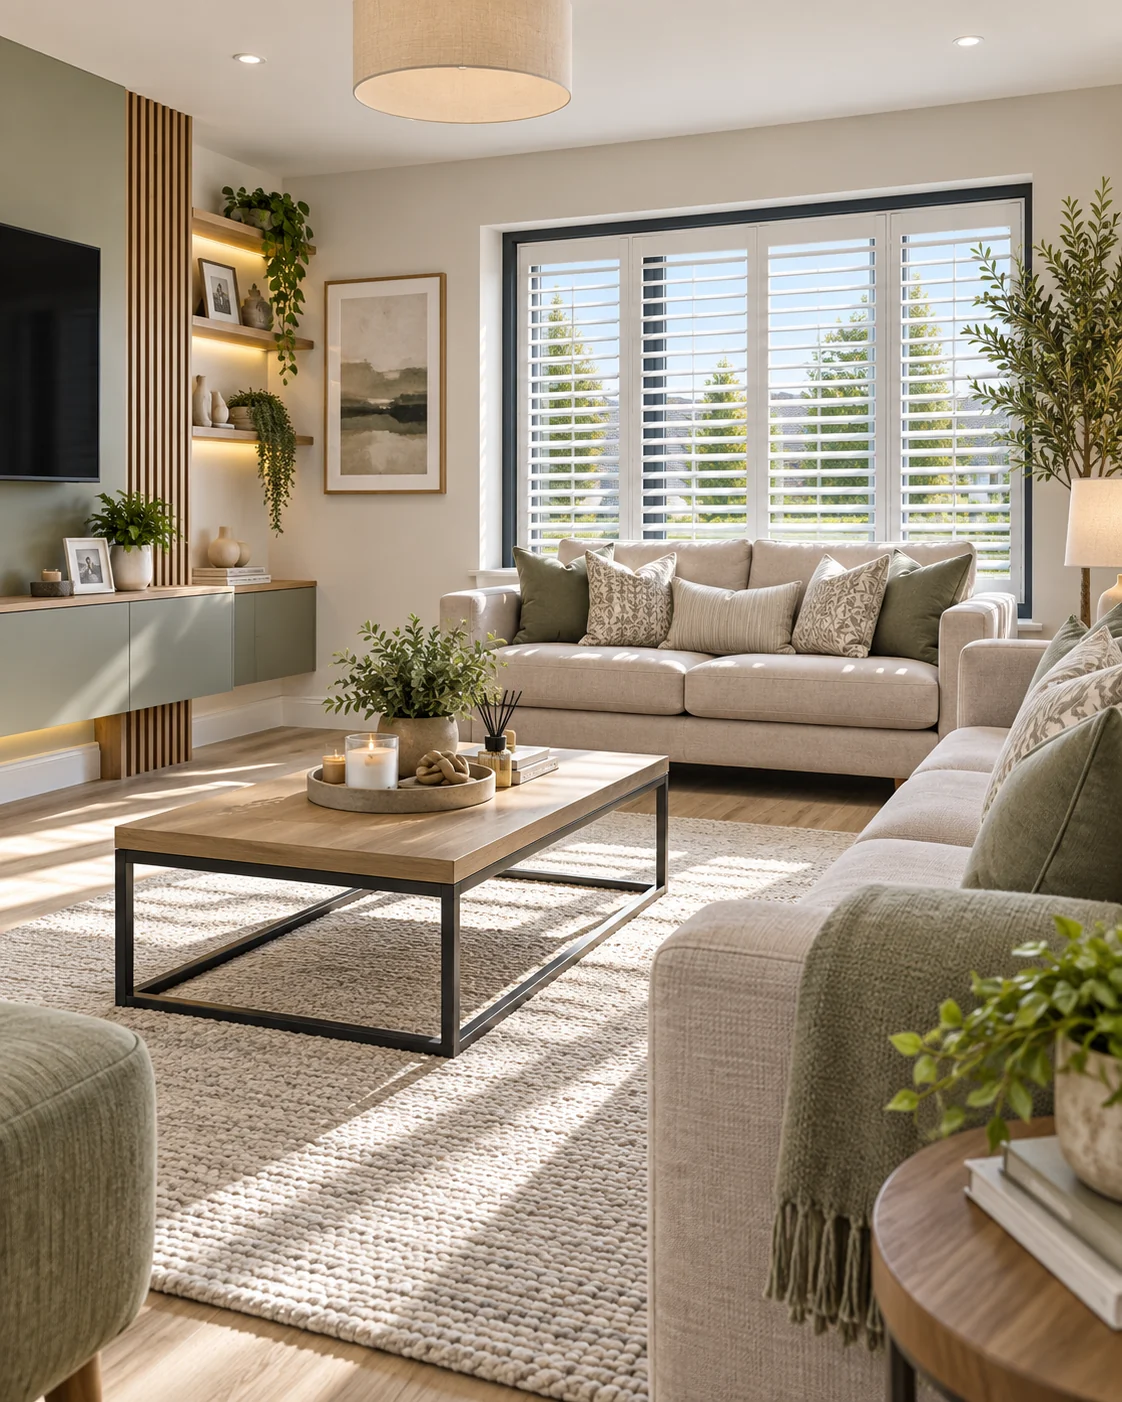
A well-chosen shutter or Day & Night blind can help a street-facing reception room feel private without making it dark. Other living spaces can stay simpler.

Illustrative Linen Grove living room with plantation shutters, warm neutral finishes and contemporary family-home styling.
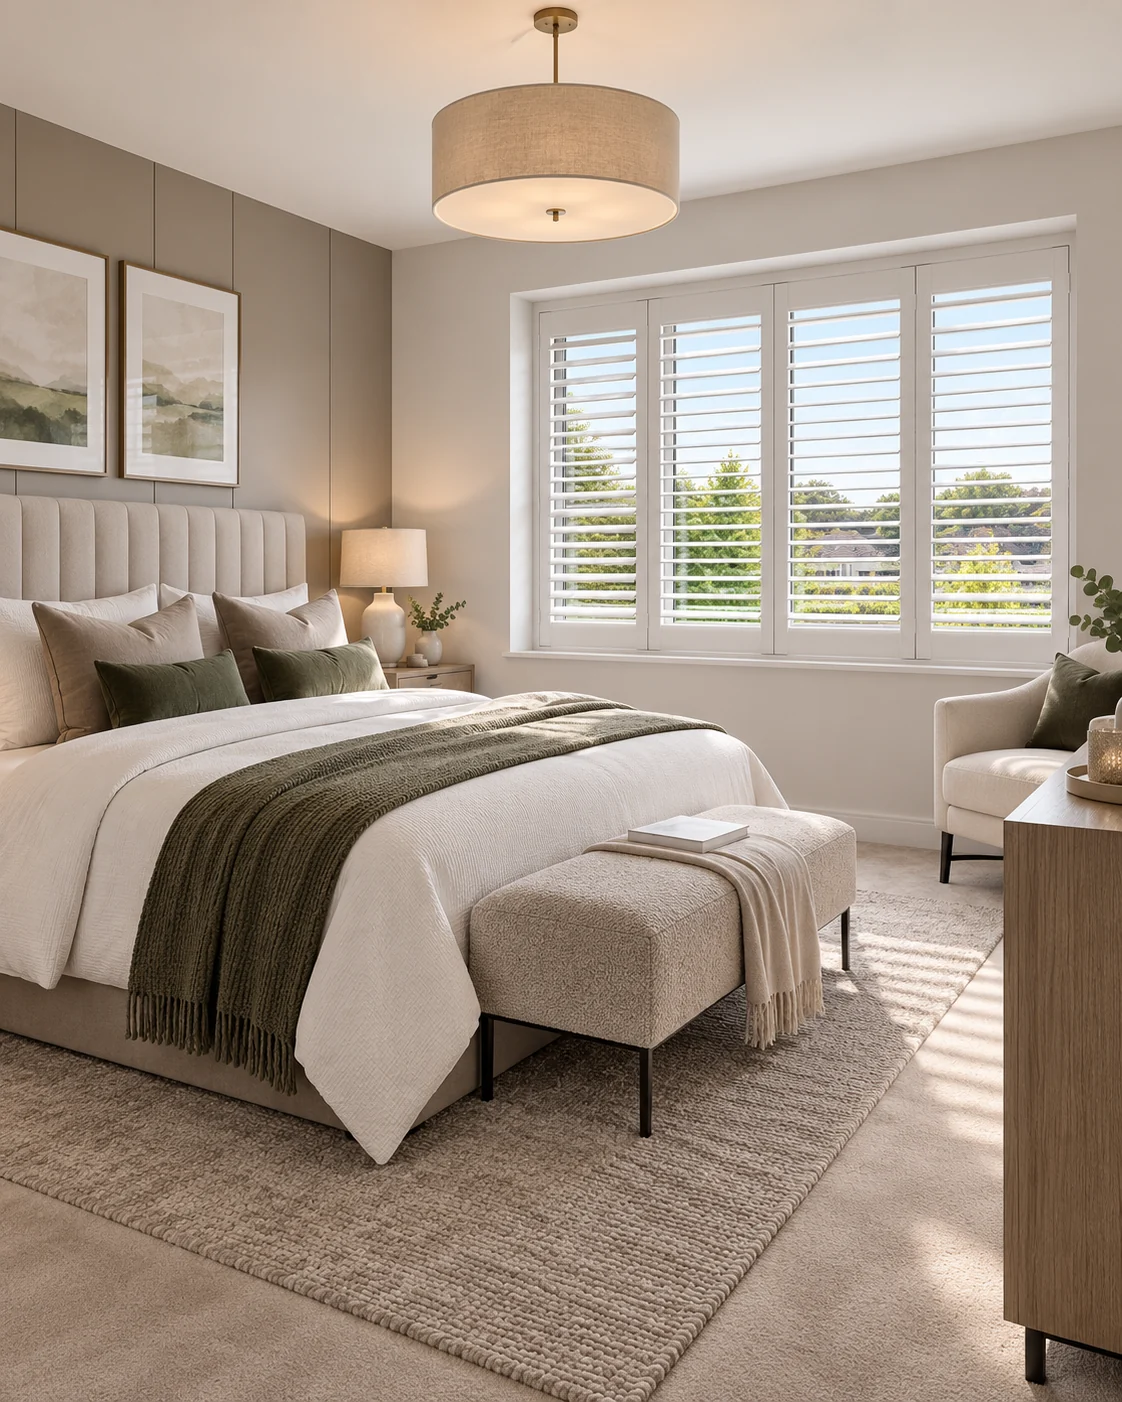
Illustrative Linen Grove bedroom with a neat fitted blind, soft neutral decor and a calm new-home finish.

Four-bedroom layouts

Prioritise sleep and privacy before decorative upgrades.

Blackout rollers, cellular blinds or Roman blinds can work well across the bedrooms, while shutters can be reserved for a main bedroom or a particularly exposed room.

Current Linen Grove context

Useful details before your appointment.

Development mix3 & 4 beds

Semi-detached and detached homes are included in current public release information.

The Huckaback4-bed detached · 1,700–1,750 sq ft

Large kitchen/sun room, utility, two receptions and four double bedrooms.

Specification contextTurnkey + solar

Public marketing references full-turnkey finishes, gas central heating and solar energy.

Linen Grove home appointment

Get the windows planned before the house feels unfinished.

Village Blinds and Shutters can measure your finished openings, compare products room by room and help you build a practical whole-home scheme.

Development information is based on public Linen Grove / Paul O'Keefe Estate Agents / PropertyPal material checked in September 2026. Individual details can change. Village Blinds and Shutters is independent and is not affiliated with the developer or selling agents. Images are illustrative representations, not official Linen Grove photography.

New Build / Whole-Home Appointment

Ideal for larger 3- and 4-bedroom homes where several rooms need planning together.

Check Appointment AvailabilityCall 0800 059 0747