fbpx
Call WhatsApp

Beech Hill View · Glenshane Road

Window planning for a Beech Hill View home with countryside on the doorstep.

Beech Hill View is designed around a more open, countryside-led setting, with a front-facing paddock, wide boulevard, secluded gardens and a range of 3- and 4-bedroom Braidwater homes. The window plan should protect the outlook while still giving privacy where the house needs it.

3 & 4 bedroom homesBraidwater HomesCountryside setting
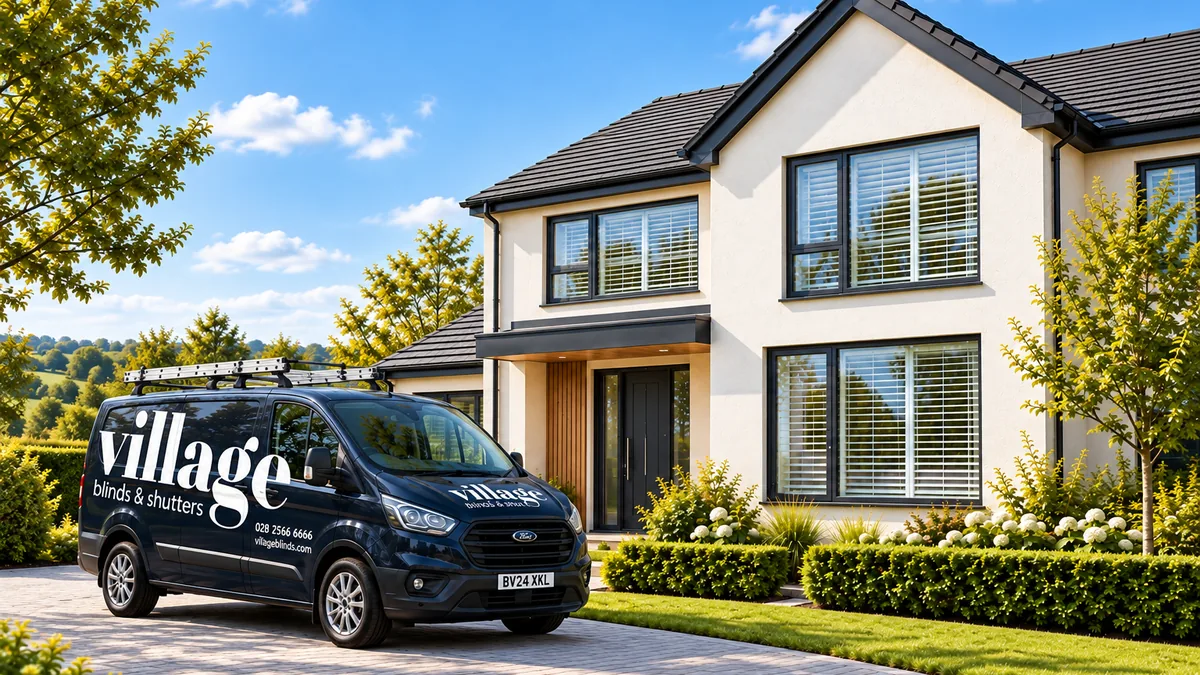
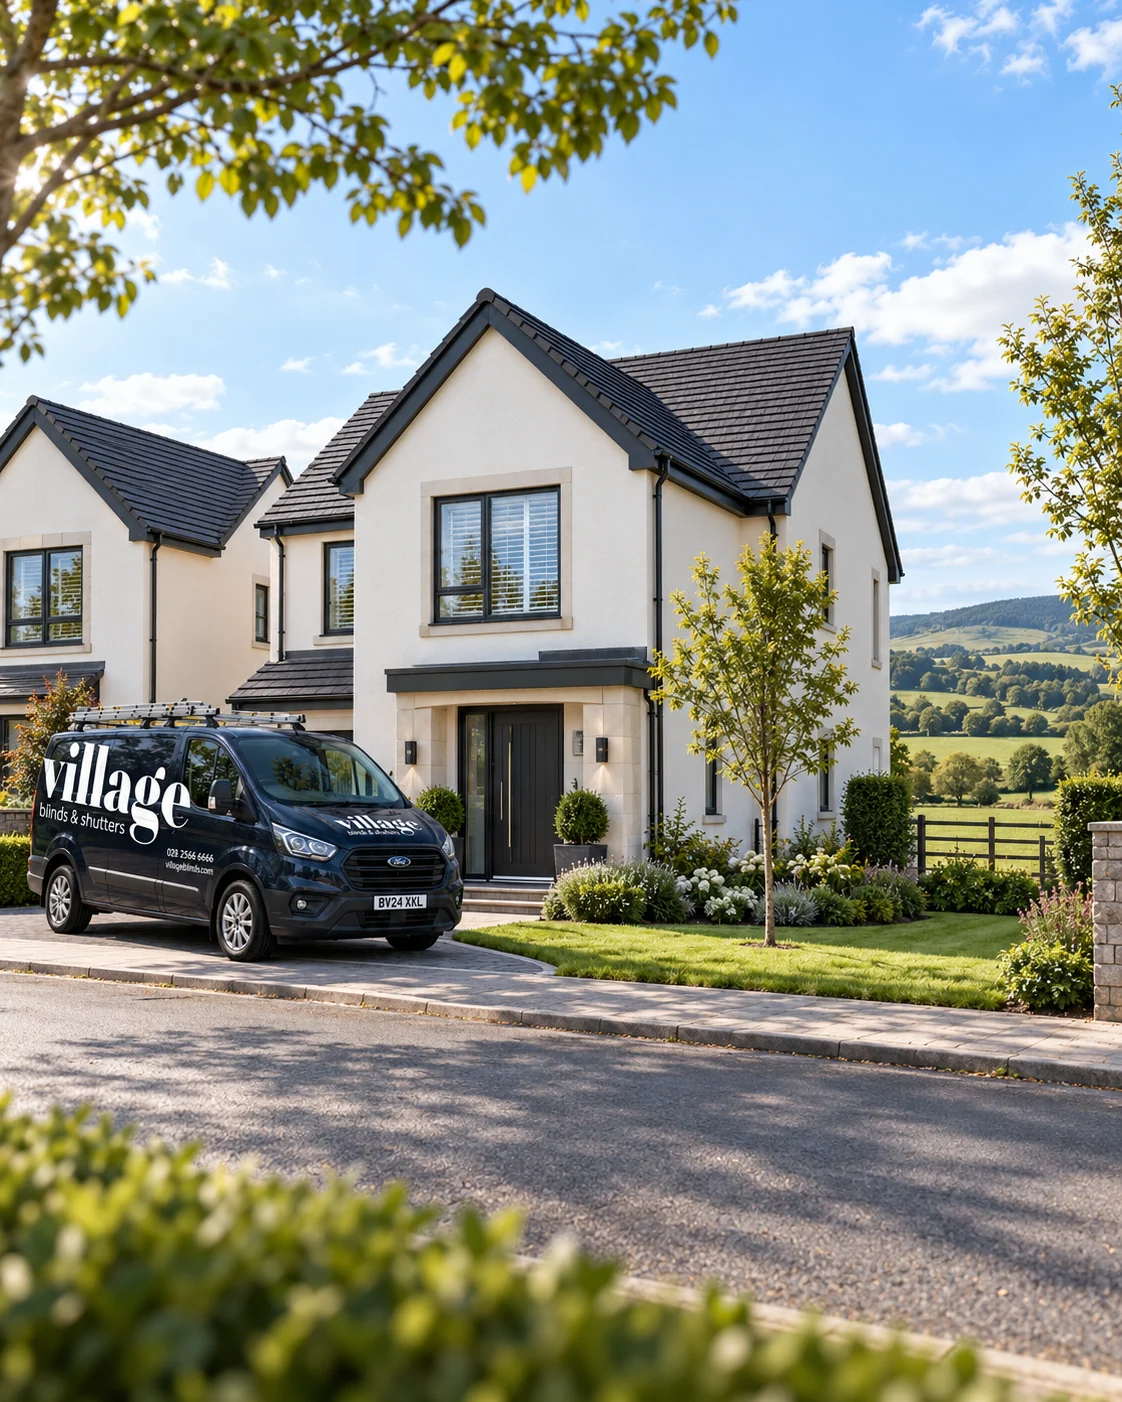
Illustrative Beech Hill View-style home beside open countryside with a Village Blinds and Shutters van outside.

Outlook first

Keep the countryside visible; add privacy only where it earns its place.

Beech Hill View's public material emphasises open countryside views and carefully planned communal space. That makes retractable blinds useful on the best outlooks, with shutters better reserved for front-facing or privacy-sensitive rooms.

Countryside-facing rooms

Protect the view.

Use roller, cellular or motorised blinds that retract cleanly when you want the window open visually.

Front-facing rooms

Control privacy without closing down the room.

Plantation shutters or Day & Night blinds can work well along the boulevard or more exposed front elevations.

Family spaces

Keep the whole scheme calm.

Choose a consistent palette across kitchen, dining and family areas even when the products differ.

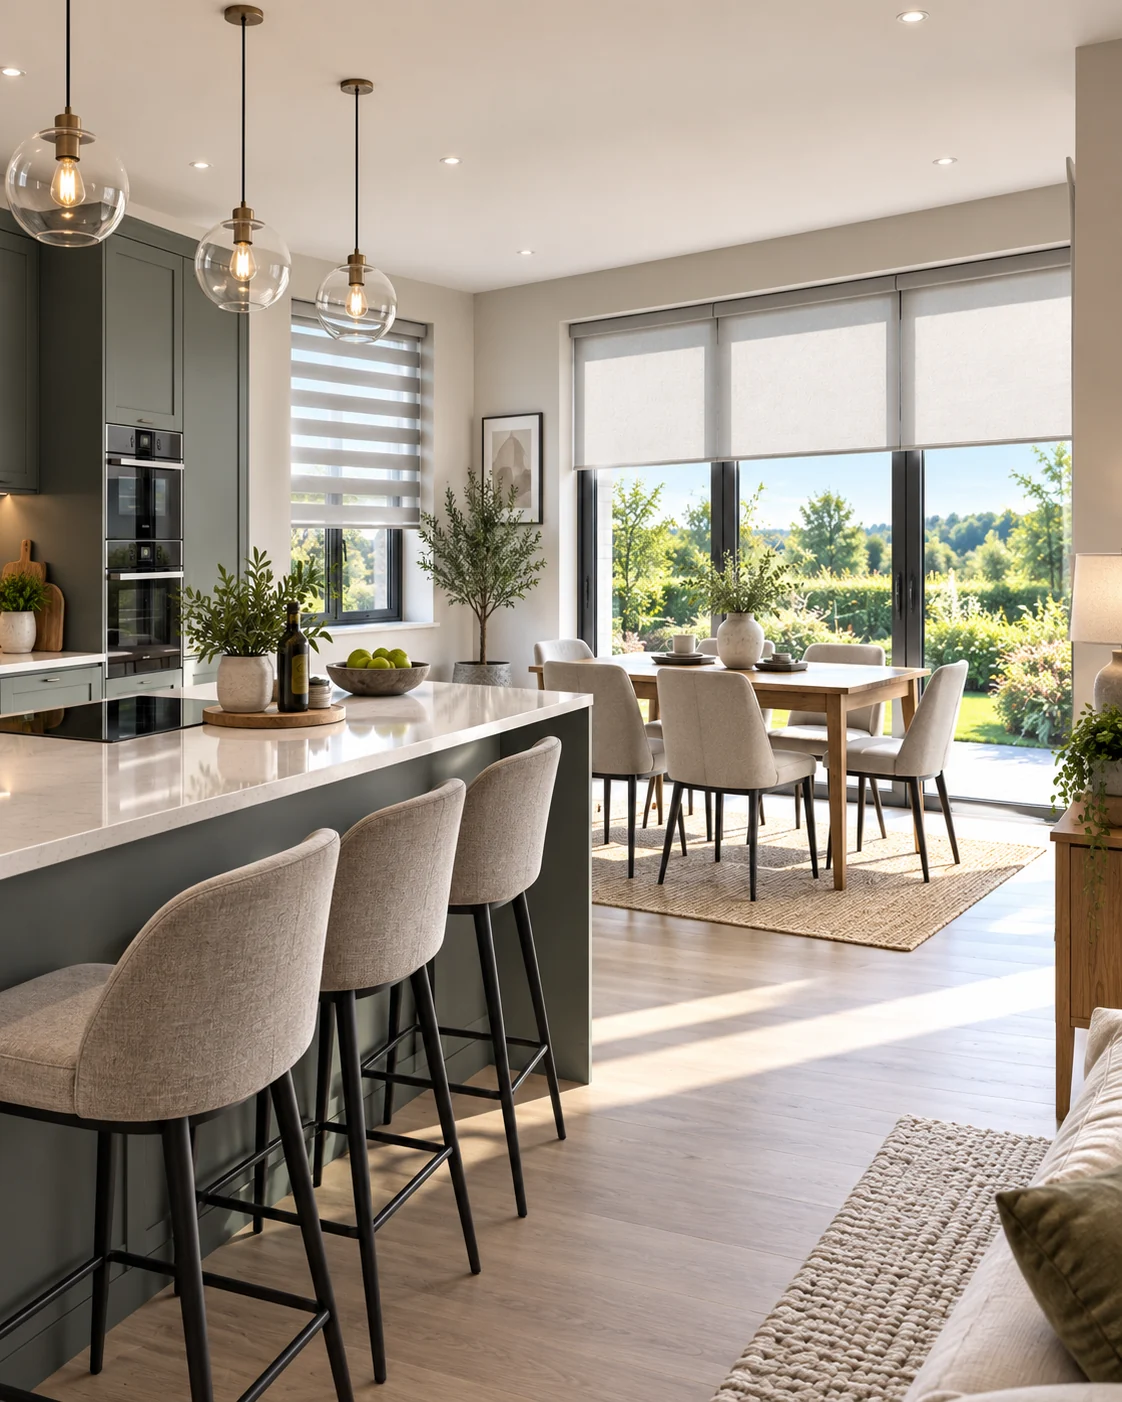
Illustrative Beech Hill View kitchen and family space with wide glazing and practical made-to-measure blinds.

Kitchen / dining / family space

Beech Hill's larger family spaces suit a lighter, less cluttered treatment.

The Oak is publicly described at around 1,485 sq ft with a substantial kitchen/dining/family space and study, while smaller house types still centre daily life around connected kitchen and family accommodation.

Large glazingPrioritise clean retraction and easy operation.
Garden outlookUse treatments that do not permanently interrupt the view.
Family useKeep controls practical where windows and doors are adjusted several times a day.

Living room privacy

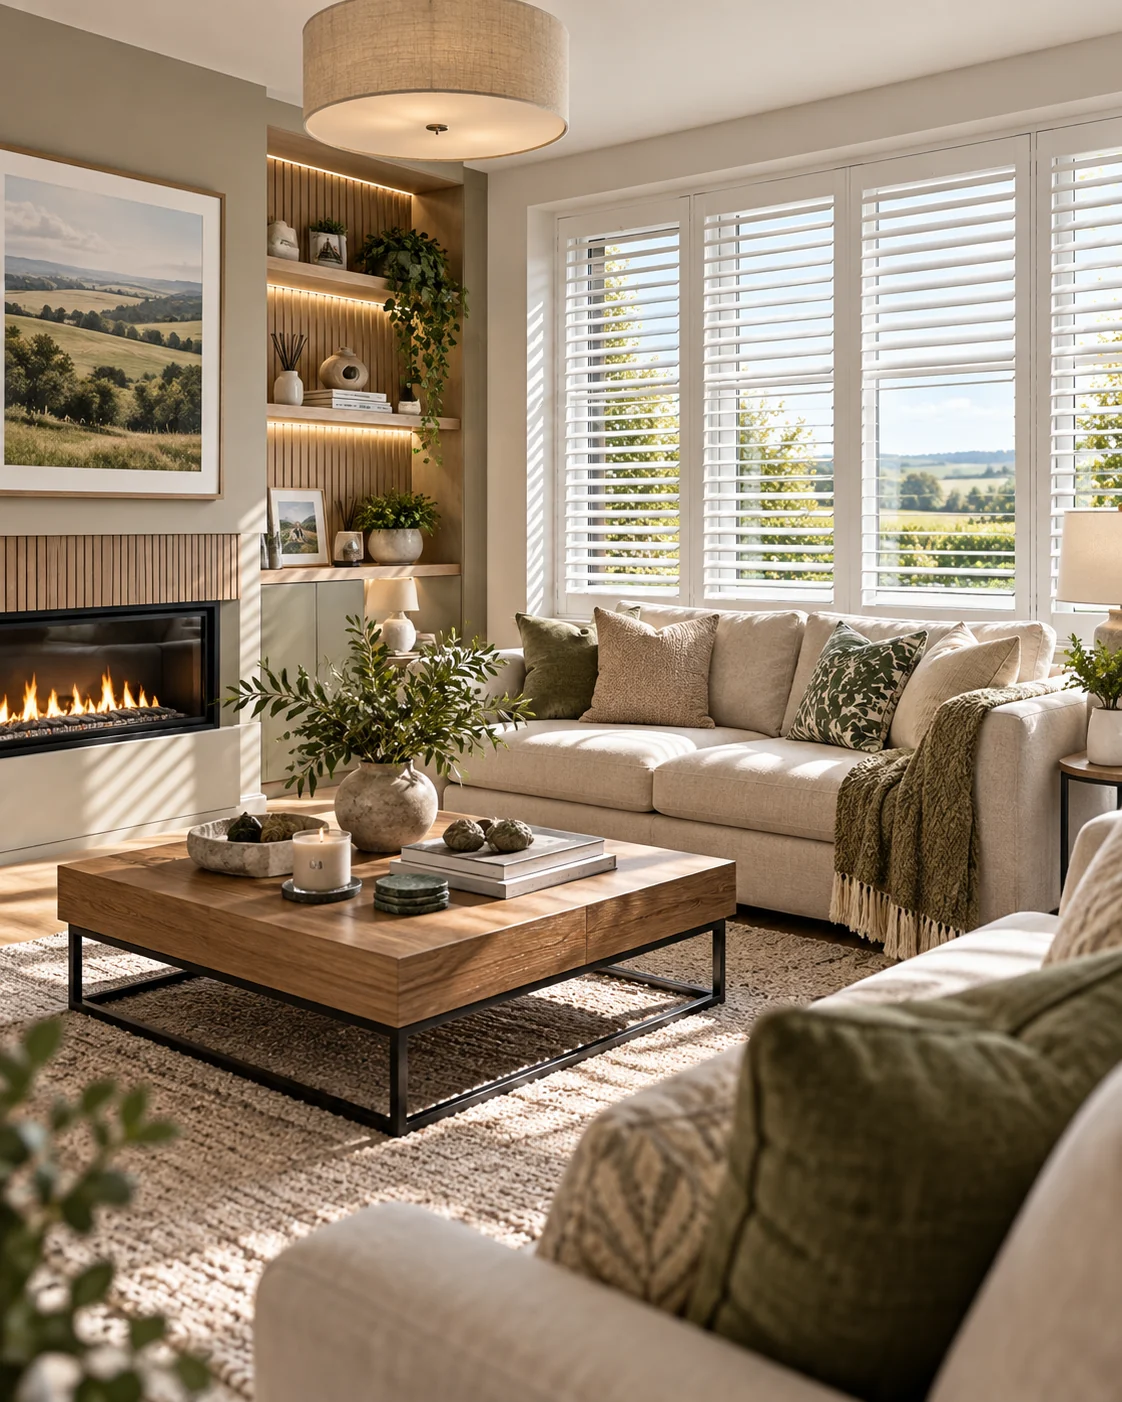
Shutters can add privacy without losing the development's open feel.

For a room facing the boulevard, paddock or neighbouring homes, adjustable louvres let you manage sightlines while keeping natural light. In more private rooms, a simpler blind may be enough.

Illustrative Beech Hill View living room with plantation shutters, countryside outlook and warm contemporary finishes.
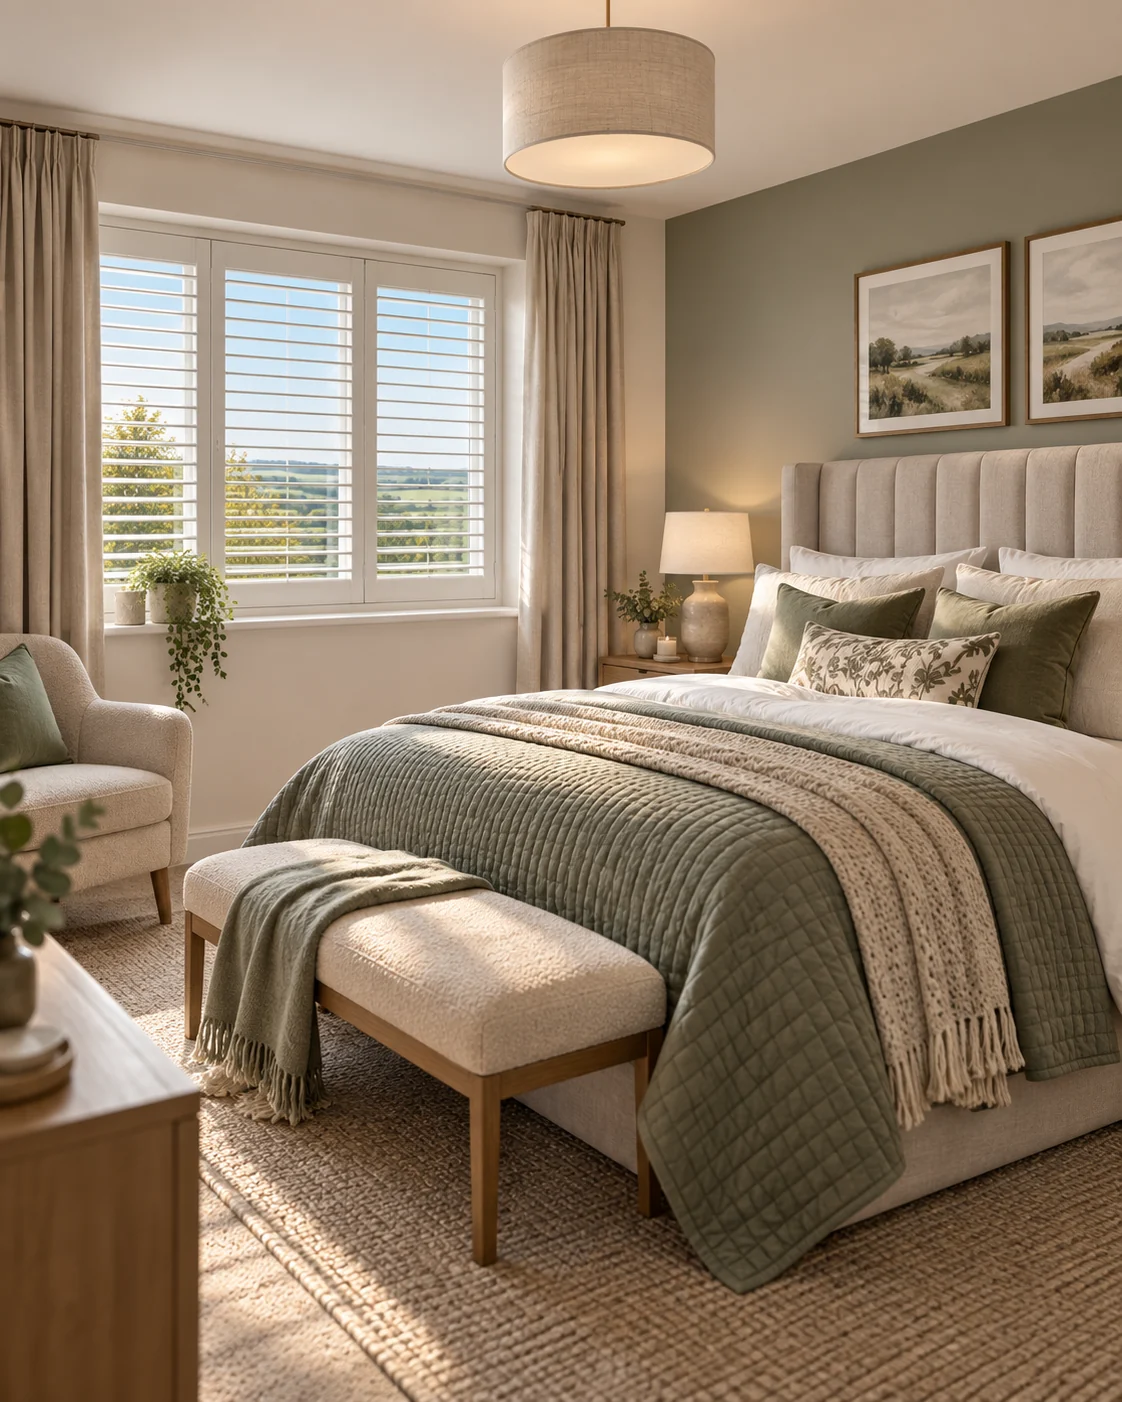
Illustrative Beech Hill View bedroom with plantation shutters, soft sage styling and a calm countryside outlook.

Bedrooms

Use the outlook by day and build in privacy for night.

A bedroom with countryside views does not need to feel permanently covered. Shutters, Roman blinds or blackout rollers can give a softer finish while still closing the room properly after dark.

Beech Hill View house types

A broad mix of family homes gives each window plan a different brief.

Elm / Cherry / Blackthorn3-bed semi-detached

Family layouts with lounge, kitchen/dining/family space and ensuite accommodation.

Aspen / Hawthorn / Willow3-bed detached

Detached family homes, including The Willow at around 1,044 sq ft.

Pine / Oak4-bed detached

Larger detached homes; The Oak is around 1,485 sq ft and includes a study plus substantial family living space.

Beech Hill View home appointment

Plan the windows around privacy, daylight and the countryside outlook.

Village Blinds and Shutters can measure your finished openings and help you decide where shutters, blinds or motorisation genuinely add the most value.

Development information is based on public Braidwater Homes, CPS Property and PropertyPal material checked in September 2026. Individual details can change. Village Blinds and Shutters is independent and is not affiliated with Braidwater Homes or the selling agents. Images are illustrative representations, not official Beech Hill View photography.

New Build / Whole-Home Appointment

Ideal for balancing open views, front-facing privacy and connected family spaces.

Check Appointment AvailabilityCall 0800 059 0747