fbpx
Call WhatsApp
Castlegate · Jubilee Road · Ballyclare

Castlegate Ballyclare blinds and shutters, planned for the way your house is laid out

Castlegate is not a development where every home follows the same formula. Simpson Developments has included conventional two-storey houses alongside detached and semi-detached chalet bungalows. That matters when you plan the windows, because upstairs bedrooms, ground-floor bedrooms, larger living spaces and roofline glazing can all create different priorities.

Measured in your home Samples brought with us 5-year guarantee
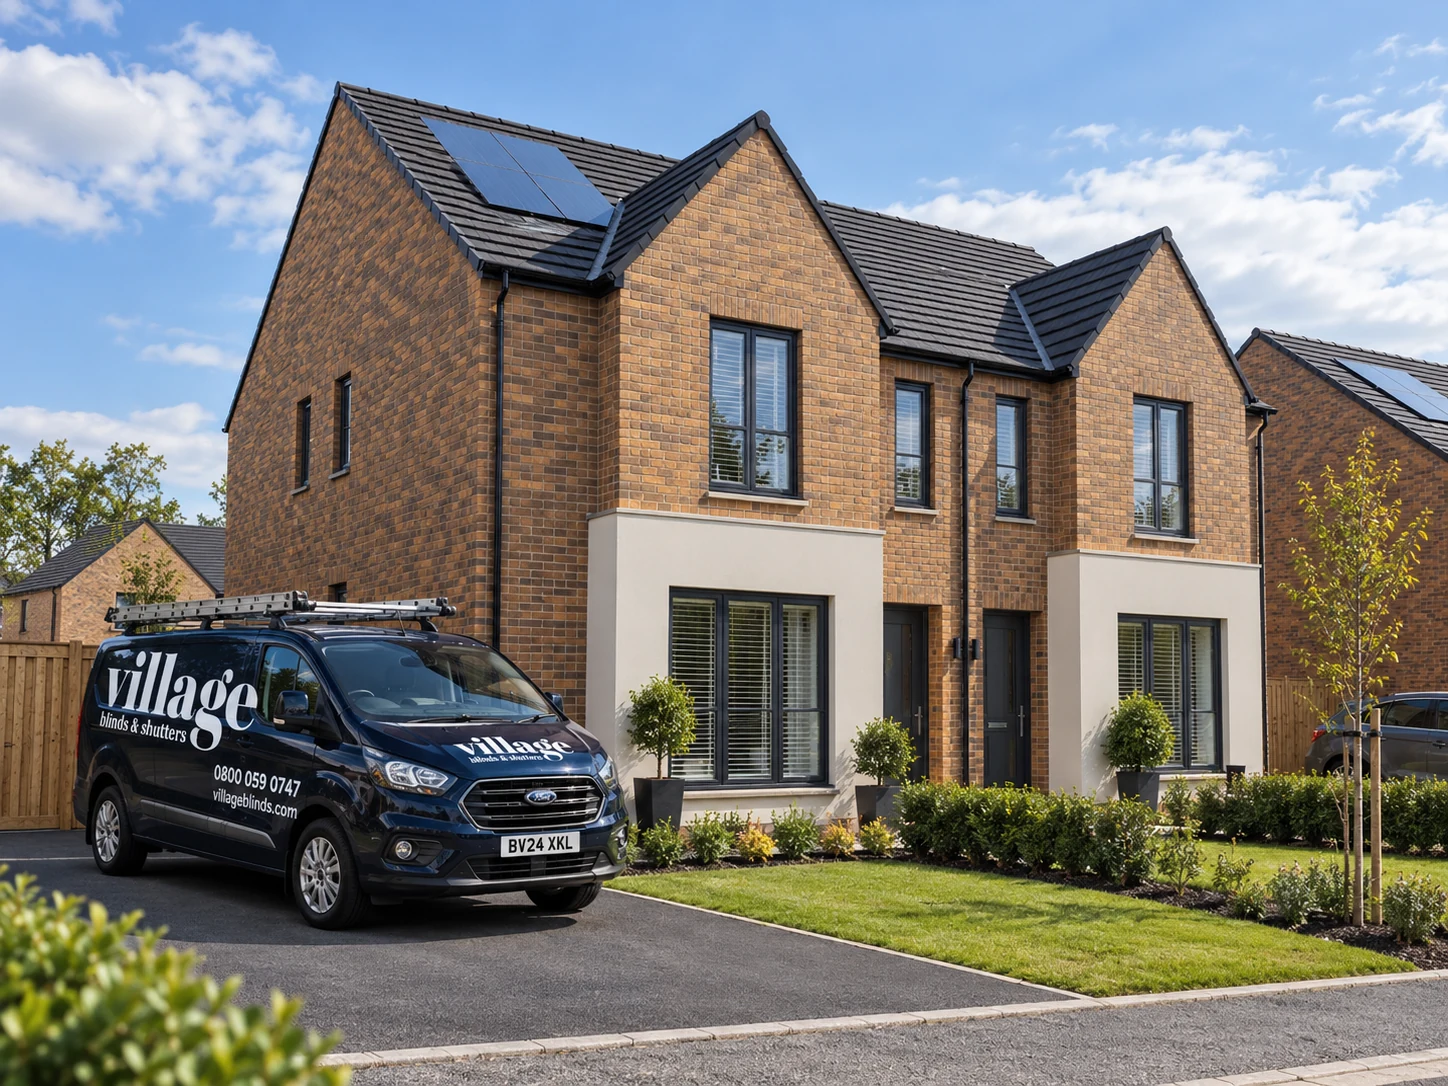
Castlegate Ballyclare blinds and shutters – Village Blinds and Shutters van outside a Castlegate new-build home
Exterior imagery should match one of the published Castlegate house types rather than a generic Ballyclare new build.
3 & 4 bedroom homesDifferent layouts, different priorities
Chalet bungalows includedPlan ground-floor bedrooms properly
PV panels as standardPart of Castlegate's energy specification
Made to measureEvery opening checked on site
Start with the house type

At Castlegate, the floorplan changes the conversation

The Archer and Elwood are three-bedroom semi-detached homes. The Baird and Butler are four-bedroom houses. The Cameron, Deramore and Fleming introduce chalet-bungalow layouts, with the Deramore extending to around 1,675 sq ft and two reception rooms. Those differences are more useful when planning blinds than simply knowing that the property is a new build.

Tell us your Castlegate house type If you know whether you are in an Archer, Butler, Cameron, Deramore, Elwood, Fleming or Baird, add it to your booking notes. It helps us understand the likely layout before we arrive, although every blind and shutter is still measured from the completed window.
Two-storey houses

Archer, Baird, Butler & Elwood

These layouts lend themselves to a clear downstairs/upstairs split: adjustable privacy in the main living spaces and stronger light control in bedrooms.

  • Use living-room products that can stay useful during the day, not just open or closed.
  • Specify bedrooms around sleep and privacy rather than matching downstairs blindly.
  • Keep colours related throughout the house even where the blind type changes.
Chalet bungalow layouts

Cameron, Deramore & Fleming

These are the house types that make Castlegate different from many of the development pages we build. Ground-floor bedrooms and roofline rooms can need different thinking from a conventional two-storey plan.

  • Treat ground-floor bedroom privacy as a daytime issue as well as a night-time one.
  • Check roofline, dormer or reduced-height windows individually before recommending a product.
  • In the larger Deramore, use the second reception room according to how you actually intend to use it.
Actual Castlegate house types

A useful snapshot of the layouts

These sizes are useful for understanding the scale of the homes, but they are not blind dimensions. We always measure the actual openings before anything is manufactured.

Deramore4-bed detached chalet bungalowApprox. 1,675 sq ft · 2 reception rooms
Cameron4-bed detached chalet bungalowApprox. 1,309 sq ft
Baird4-bed detached houseApprox. 1,292 sq ft
Elwood3-bed semi-detached houseApprox. 1,181 sq ft
Archer3-bed semi-detached houseApprox. 1,094 sq ft
Butler4-bed semi-detached houseHouse type within Phase One
Fleming4-bed semi-detached chalet bungalowDistinct ground-floor / roofline planning
A Castlegate-specific consideration
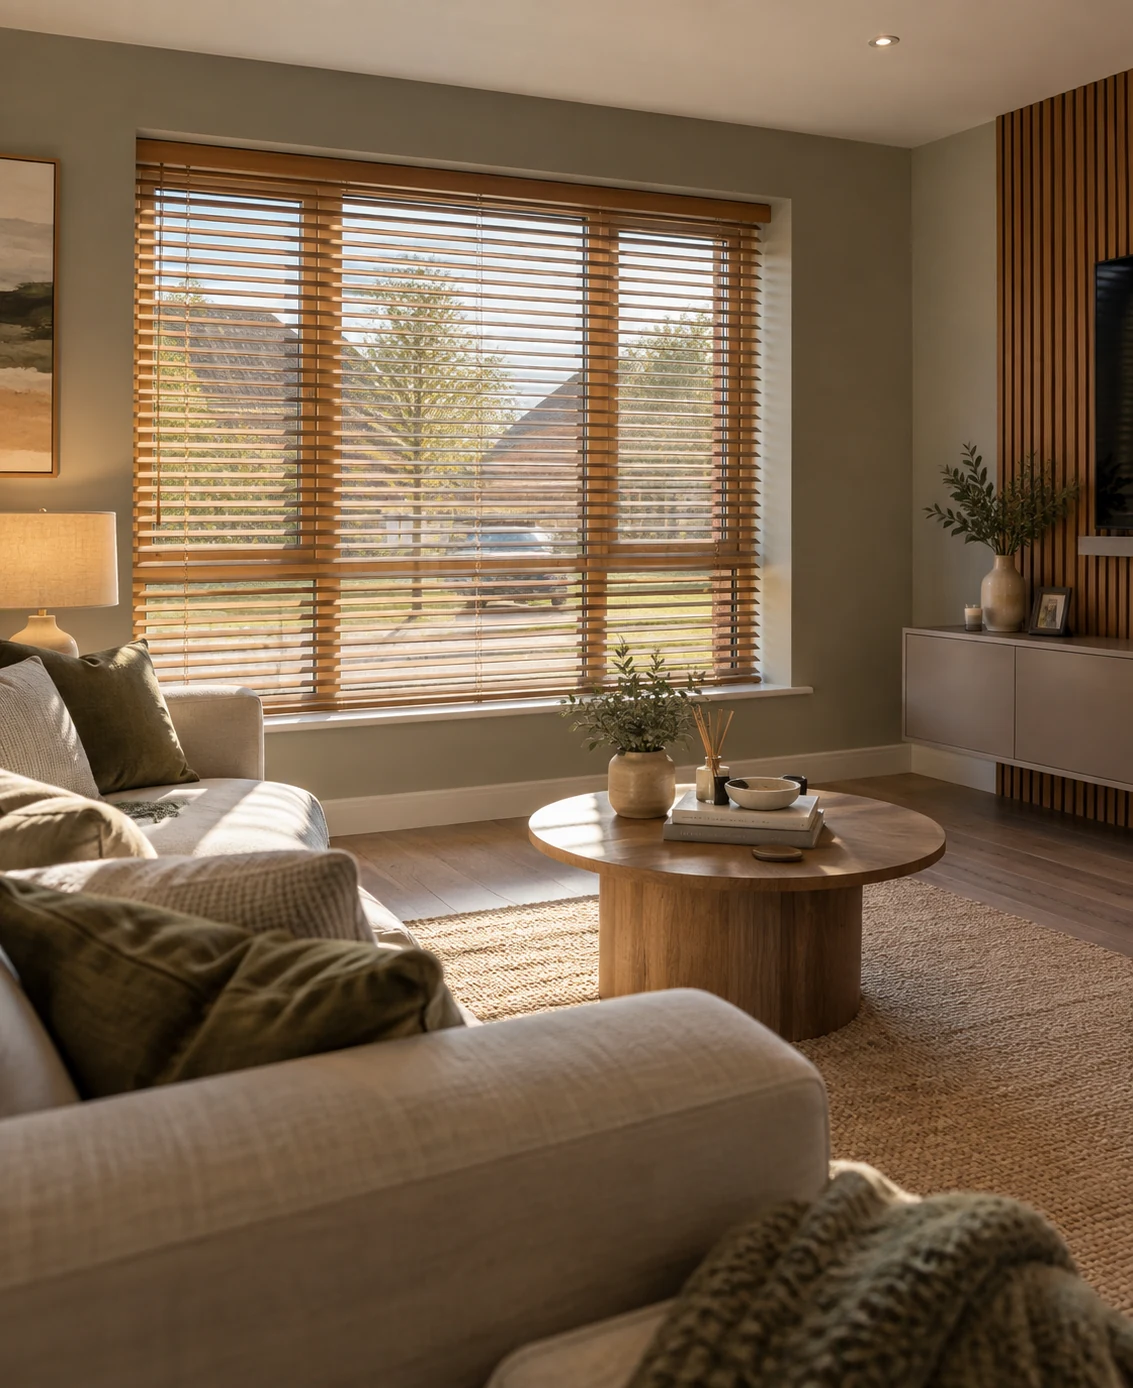
Castlegate Ballyclare blinds and shutters – wooden Venetian blinds in a Castlegate chalet bungalow living room

Ground-floor bedrooms need privacy that still works during the day

In a Cameron, Deramore or Fleming, a bedroom at ground-floor level can be more exposed to passing views than an upstairs bedroom. A fully closed blackout roller solves privacy, but it also removes the daylight. That is why adjustable products are worth considering where the room is used during the day.

  • Cellular blinds can give a softer bedroom finish with strong light control.
  • Venetian-style slats allow privacy to be adjusted without darkening the entire room.
  • Shutters can work well where you want a permanent architectural solution and flexible louvre control.
  • We assess the actual window height, reveal and external sightline before recommending the configuration.
Use the technology, don't fight it

Castlegate already puts energy efficiency into the building

PV solar panels are fitted as standard and the development promotes smart heating and energy-efficient homes. Window coverings should complement that specification by giving you useful control of glare, privacy and comfort rather than being chosen on appearance alone.

Adjustable daylight

Wooden Venetians

Useful in living spaces where you want to reduce direct views or glare without closing the room off completely.

Bedroom control

Cellular blinds

A compact option for bedrooms where light control and an additional insulating layer are both worth considering.

Simple & practical

Roller blinds

Good for kitchens, utility spaces and bedrooms where a clean, straightforward window treatment is the priority.

Architectural privacy

Plantation shutters

Particularly useful where you want controlled privacy throughout the day and a more permanent fitted appearance.

Kitchen & dining choices

Choose the blind after you know your kitchen finish

Castlegate buyers have choices across kitchen units, handles, worktops and upstands, subject to build stage. That is useful when planning blinds: there is little benefit in committing to a fabric colour before you know whether your kitchen is warm, cool, pale or dark.

  • Bring the blind colour back to the kitchen or flooring rather than treating the window separately.
  • Use rollers where you want a low-visual-impact treatment around a busy kitchen scheme.
  • For patio or garden access, choose the product around how the door actually opens.
  • If you are adding the optional garden room, treat that glazing as its own project rather than copying the kitchen automatically.
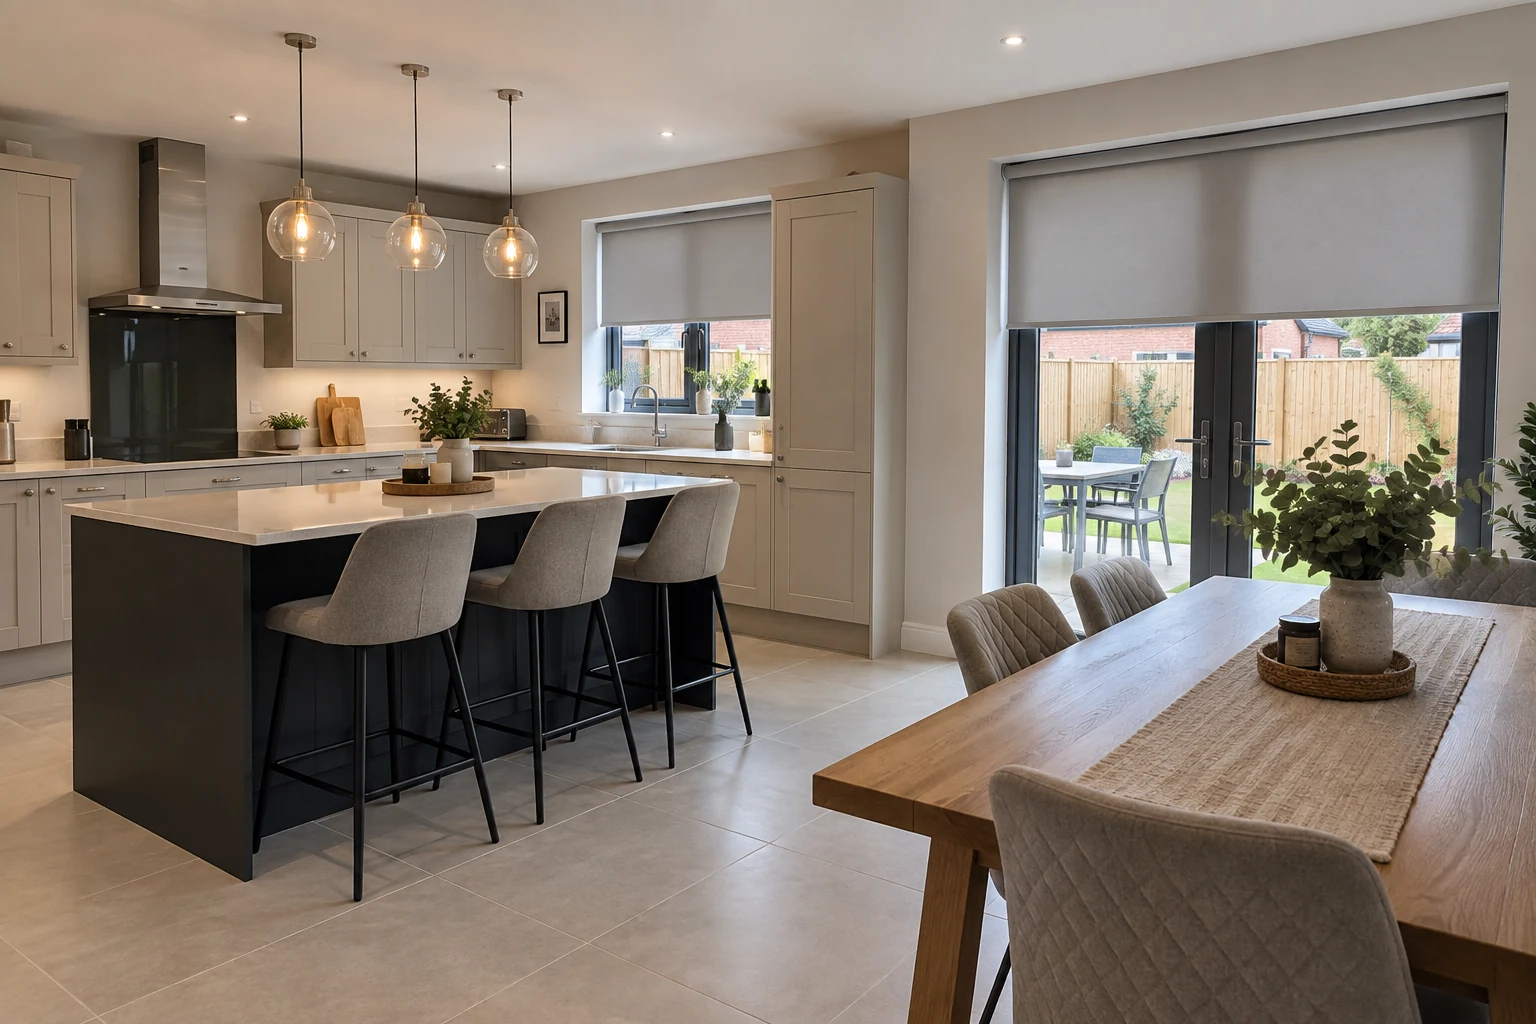
Castlegate Ballyclare blinds and shutters – roller blinds in a contemporary Castlegate kitchen and dining area
The right point in the build

Plan early, but measure the finished window

01 · Before handover

Use the house type to make a shortlist

Decide which rooms need privacy first, where blackout matters and whether you prefer slats, fabric or shutters. You do not need final measurements to start planning.

02 · Once accessible

Measure what has actually been built

We check the finished opening, handles, reveal depth, door movement and fitting position. Developer plans are useful context, not manufacturing measurements.

03 · Compare in the room

Make the colour decision with the finishes in place

Samples make more sense beside the actual kitchen, flooring, wall colour and daylight than they do on a phone screen or brochure page.

Castlegate FAQs

Useful answers before your appointment

Do you need to know my Castlegate house type?

It helps. Tell us whether you are in an Archer, Baird, Butler, Cameron, Deramore, Elwood or Fleming if you know it. We still measure the actual property, but the house type gives useful context before the visit.

What is different about planning blinds for the chalet bungalows?

The Cameron, Deramore and Fleming can create a different mix of ground-floor and roofline rooms from a conventional two-storey house. We assess those windows individually because privacy, height and fitting position can vary.

Do the solar panels affect which blinds I should choose?

No. The PV panels are part of the home's energy specification rather than the window treatment. Blind choice should be driven by privacy, glare, light control, room use and the individual opening.

Can I choose blinds before the kitchen is fitted?

You can shortlist products and colours, but if your kitchen finish is still being selected it is usually worth making the final colour decision once you can compare samples in the actual room.

Can you quote for the whole Castlegate property at once?

Yes. Tell us approximately how many windows are involved when booking so the correct appointment length can be allowed, particularly for the larger four-bedroom layouts.

Independent customer reviews

Check the service before we visit

Read recent independent feedback from Village customers covering measuring, advice, product quality and fitting across Northern Ireland.

When the windows are ready to measure

Book your free Castlegate home appointment

Tell us your house type, which rooms you want to cover and roughly how many windows are involved. We will visit Castlegate, measure the actual openings, show you suitable options and provide a quotation.

House specifications and availability can vary by plot and build stage. Final product suitability and measurements are confirmed at the property.