fbpx
Call WhatsApp

Rossole View · Sligo Road · Enniskillen

Blinds and shutters for a three-storey home with a view over Rossole Lough.

Rossole View is a very specific proposition: 2,000 sq ft, four-bedroom, three-storey homes with open-plan family living, a separate lounge and top-floor principal bedrooms — including a balcony overlooking Rossole Lough. The window plan should make the most of that outlook.

4 bedrooms2,000 sq ftTop-floor balcony over Rossole Lough
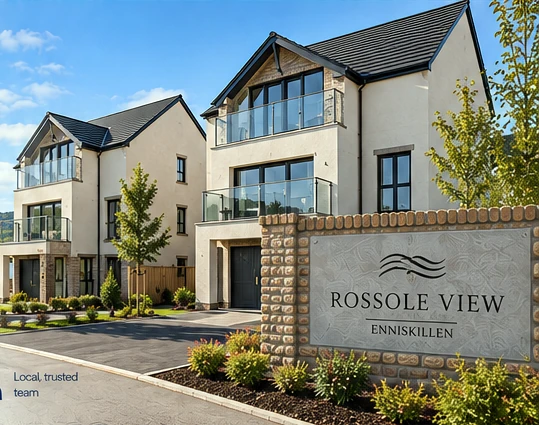
Illustrative Rossole View homes on Sligo Road in Enniskillen, showing contemporary three-storey semi-detached homes with upper-floor balconies overlooking Rossole Lough.

The view is part of the room

Control glare and privacy without turning the glazing into a wall.

The public listing specifically highlights the outlook over Rossole Lough and the large top-floor balcony. That makes retractable, discreet treatments more useful on the main view than heavy permanent coverage.

Open-plan ground floor

Keep wide glazing clean.

Roller, cellular or motorised blinds can give control while retracting neatly when the room is open to the view.

Separate lounge

Use shutters where privacy matters.

The media-wall lounge is a stronger candidate for shutters because privacy matters more than preserving the principal outlook.

Top floor

Balance bedroom comfort with the balcony view.

Use blackout and privacy at night, but choose treatments that disappear cleanly when the balcony and lough outlook are in use.

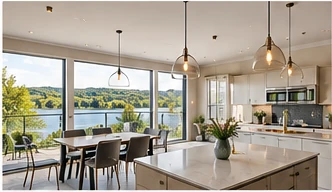
Illustrative open-plan kitchen, dining and living space at Rossole View with wide glazing and views towards Rossole Lough.

Open-plan kitchen, dining & living

One large room needs one coherent window strategy.

Rossole View’s ground floor is centred on a large kitchen/dining/living area with French doors to a sheltered garden. The treatment should feel consistent across the space even if different openings need different products.

Wide windowsUse visually light treatments so the room keeps its sense of space.
French doorsPlan around handles, door swing and regular garden access.
Glare controlConsider motorisation where the opening size or frequency of adjustment makes it worthwhile.

Separate lounge & media wall

This is where shutters can earn their place.

The published listing specifically references a separate lounge with a bespoke media wall. In a room designed for television and evening use, adjustable privacy and light control are more important than preserving the main lough outlook.

Plantation shuttersDay & Night blindsBlackout roller blindsRoman blinds
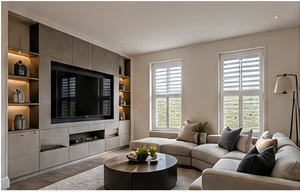
Illustrative Rossole View lounge with a bespoke media wall, plantation shutters and a calm contemporary finish.
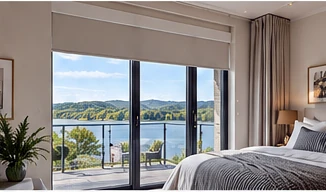
Illustrative principal bedroom at Rossole View with a large glazed opening, balcony outlook and a discreet roller blind.

Principal bedrooms & balcony

Keep the bedroom restful without losing the reason the top floor is special.

The top floor contains two principal en-suite bedrooms, with one opening to a large balcony overlooking Rossole Lough. A discreet blackout roller or cellular blind can give darkness and privacy while leaving the view unobstructed when open.

Rossole View layout

The homes share a clear three-storey arrangement.

Current public material describes the same 2,000 sq ft format across the Rossole View homes. Exact window dimensions and final product suitability are always confirmed at the property.

Ground floorKitchen / dining / living + lounge

Large open-plan family space with French doors to a sheltered garden, plus a separate lounge with bespoke media wall.

First floor2 bedrooms + office + bathroom

Two double bedrooms, office and main bathroom — ideal for practical blackout/privacy treatments.

Second floor2 principal en-suite bedrooms

Two principal bedrooms, both with en-suites, one opening to a large balcony overlooking Rossole Lough.

Rossole View home appointment

Plan the glazing around the view, the media room and the three-storey layout.

Book a free home appointment and we’ll measure the windows, talk through privacy, glare and blackout, and help you choose the right mix of blinds and shutters for your Rossole View home.

Development information is based on public PropertyPal and Eadie McFarland material checked in September 2026. Individual property details can change. Village Blinds & Shutters is independent and is not affiliated with the developer or selling agents. Images are illustrative and are not photographs of Rossole View properties.

New Home / Whole-Home Appointment

Particularly useful for coordinating the large ground-floor glazing, media-wall lounge and top-floor bedroom/balcony spaces.

Check Appointment Availability Call 0800 059 0747