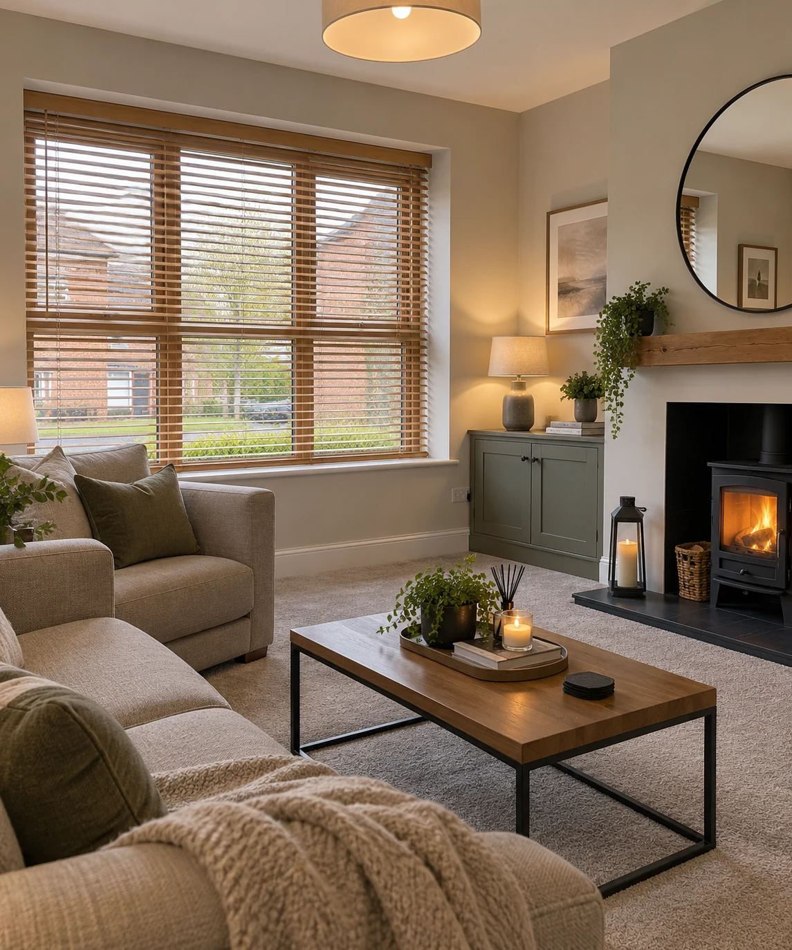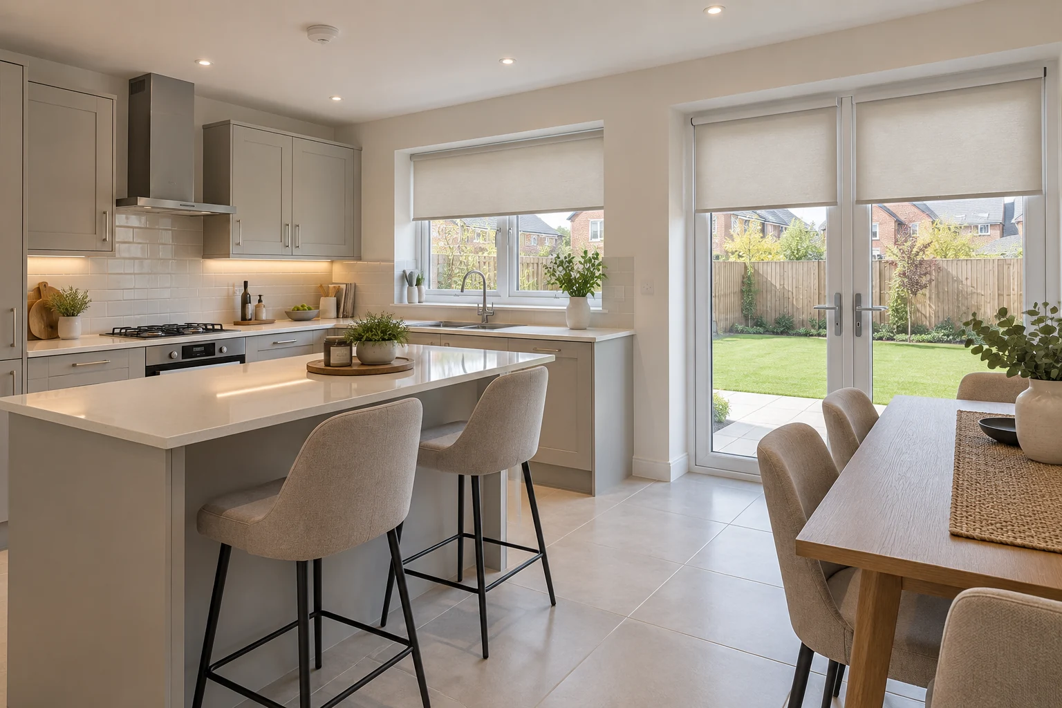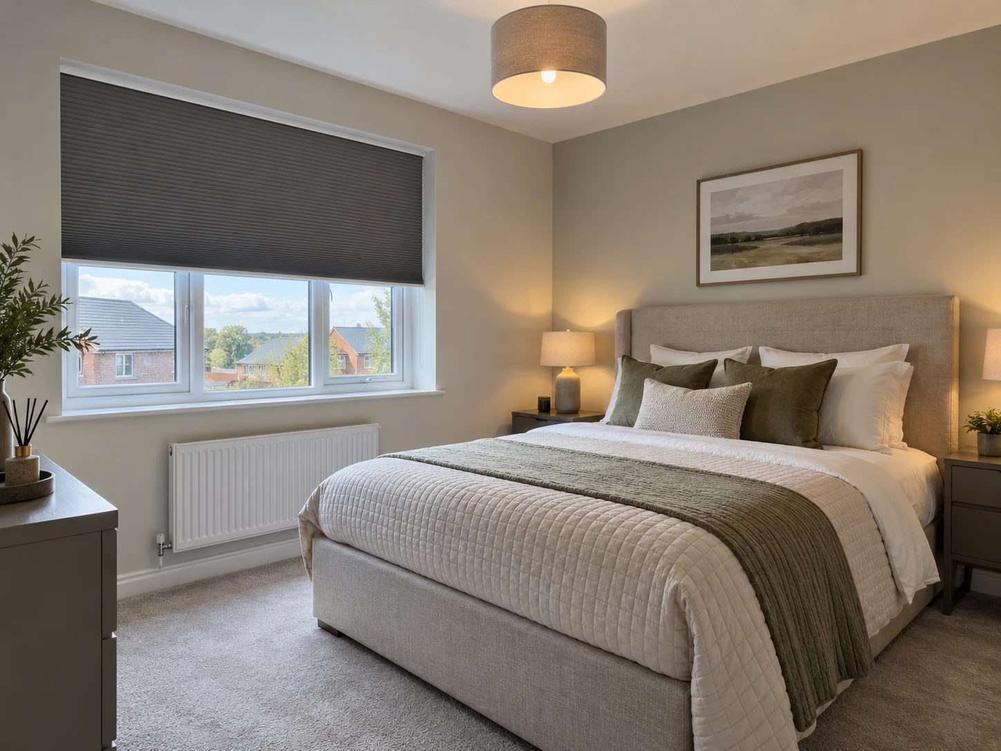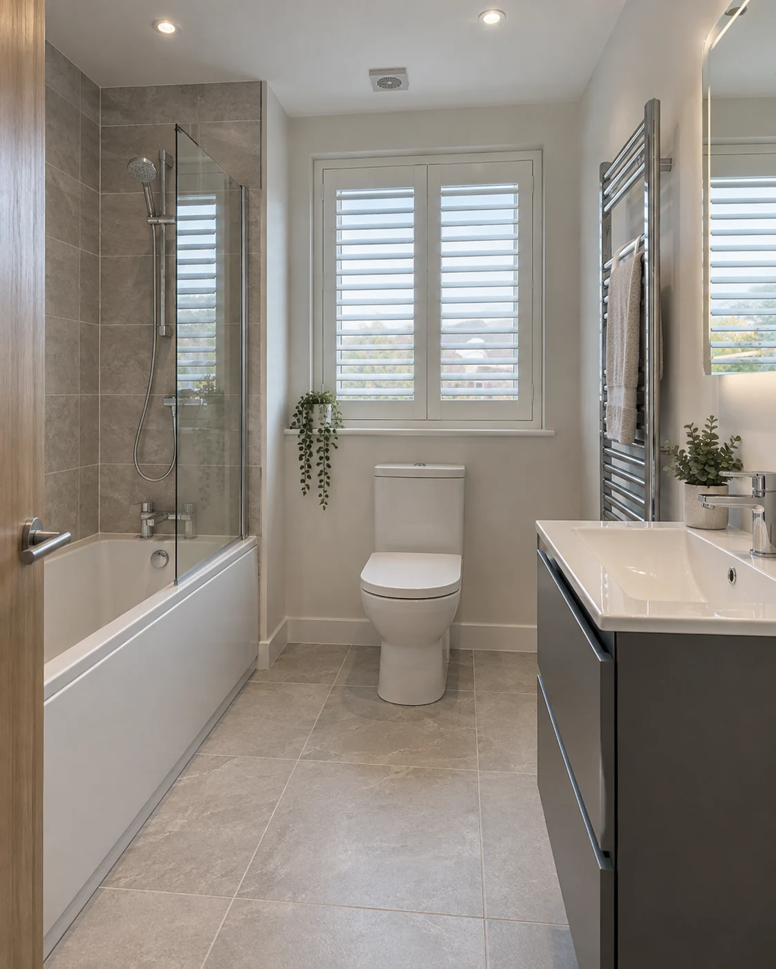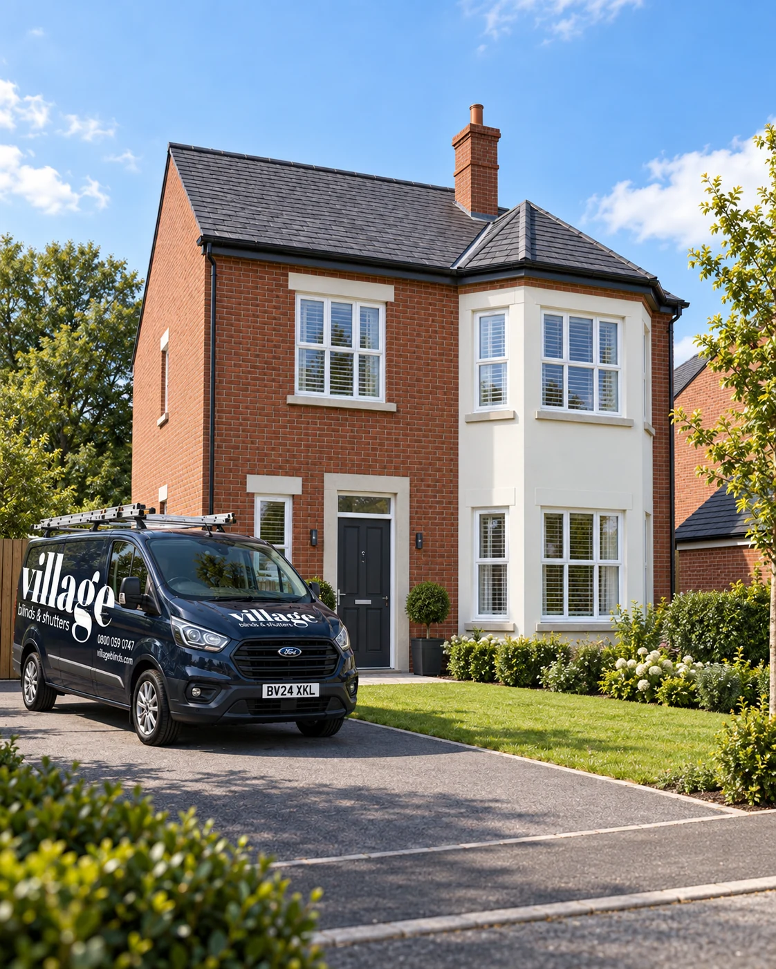
Its kitchen/dining room and front lounge make it sensible to separate daytime living-space privacy from stronger bedroom light control.

Made-to-measure blinds
Find the blind that fits the room.
Compare privacy, light control, finish and operation across the complete range.
Explore all blinds →Made to measureProfessionally fitted5-Year Guarantee
Popular blind styles
Roller BlindsSimple, versatile fabric blinds.
Day & Night BlindsFilter light and adjust privacy.
Roman BlindsSoft fabric folds and texture.
Wooden BlindsExplore our wooden Venetian blinds.
Driftwood Wooden Blinds NEWNew 50mm woodgrain finish.
Linen Wooden Blinds NEWPale textured 50mm wooden Venetians.
More blinds

Plantation shutters
Made for the window. Made in Northern Ireland.
Compare styles, louvres, colours and specialist shapes before seeing the real samples at home.
Explore plantation shutters →Made in Northern IrelandAs little as 4 weeks5-Year Guarantee
Shutter styles
Plan your shutters
Free Shutter GuideDownload the guide to styles, fitting and key planning decisions.
Plantation Shutters GuideRead the complete online guide before you choose.
Shutter BrochureBrowse shutter inspiration and styles.
Shutter VisualiserPreview shutters on your own window.
Shutter PricesUnderstand the factors that shape cost.
Installation GallerySee real Village installations.

Motorised blinds
Control the light without crossing the room.
From straightforward remote control to grouped blinds, app control and compatible smart-home automation.
Explore motorised blinds →Choose your motorised blind
Motorised Roller BlindsClean, versatile powered control.
Motorised Day & NightPowered height and stripe control.
Motorised Roman BlindsSoft fabric with powered movement.
Motorised Cellular BlindsCompact powered honeycomb blinds.
Motorised Venetian BlindsPowered blind and slat control.
Motorised Shaped BlindsSolutions for specialist glazing.
Windows & smart control
Bifold Doors & Large WindowsPlan multiple blinds across wide glazing.
Control OptionsCompare remote, app and compatible smart control.
Battery Powered BlindsMotorisation without a permanent mains feed.
Automation, Schedules & SensorsUse compatible routines and automatic control.
Smart RoutinesSee practical ways automated blinds can work around daily life.
Zigbee Smart BlindsConnected control for compatible systems.
Zigbee vs RTSUnderstand the control technologies.
Expertise & planning
Motorised — Help Me ChooseAnswer a few questions and narrow the most suitable motorised options.
Somfy Certified ExpertsWhat certified expertise means for your project.
Motorised Blinds Buyers GuideCompare blind, power and control choices.
Planning a New or Self-Build Home?Consider large glazing, power and automation early.
Real InstallationsSee finished Village projects.
View All Motorised BlindsReturn to the main motorised hub.
Explore the house room by roomView all rooms →
Living RoomLight, glare, privacy and style.
BedroomSleep, privacy and light control.
KitchenPracticality, light and moisture.
Dining RoomDaylight, atmosphere and privacy.
BathroomPrivacy and suitable materials.
Hallway & LandingAwkward glazing and daylight.
ConservatoryLarge glazing, glare and comfort.
View All Rooms →Start with the complete room-by-room guide.
Still not sure what belongs at the window?Use Help Me Choose to narrow the suitable options before you book.Help Me Choose →

New Homes
Plan the windows before moving day.
Bring privacy, bedrooms, large glazing, blinds and shutters together as one properly planned home project.
Explore New Homes →
Whole-home planning
Professional measuring
Free home appointment
Plan your new home
Solutions for new homes
Advice & reassurance
Featured new-build developments
Choose a county to see developments with dedicated Village new-home advice.
Belmont HallAntrim
Castlebrook MeadowsAntrim
OakwoodAntrim
Weavers GateAntrim
CastlegateBallyclare
ClarebaneBallyclare
Cloughan ViewBallyclare
Elder ValeBallyclare
MossfieldBallyclare
Rushfield ManorBallyclare
SpringwaterBallyclare
Foxton Wood SouthBallymena
Foxleigh MeadowBallymoney
Hampshire HallCarrickfergus
The BeetlingsDoagh
Hartley HallGreenisland
Ballantyne Garden VillageLisburn
Charlestown HallLisburn
Hydepark GateMallusk
Ballywillin GardensPortrush
Mariners ParkArdglass
Ringfad MeadowsArdglass
St Andrews PointBallyhalbert
Whitkirk SquareBallywalter
Edenbrook GroveBanbridge
ClarisBallymaconaghy Road
Beaufort GreenCarryduff
MealoughCarryduff
The MeadowsCarryduff
EnlerbankComber
Enler VillageComber
High TreesDonaghadee
Saul GreenDownpatrick
Carrow HallDundonald
Millmount VillageDundonald
Merchants MewsLisbane
Beverley Garden VillageNewtownards
Fifth Street / RivenwoodNewtownards
Regent ParkNewtownards
Teal RocksNewtownards
Checking opening hours…
Visit Village in Ballymena
Ballymena · BT42 3HB
Our team, showroom and manufacturing facility are based at Pennybridge Industrial Estate.
Talk to us
Speak to the Village team.
For a new project, an existing order or a quick product question.
Opening hours
When we’re here.
Checking opening hours…
Mon–Thu8:30am–5:30pm
Friday8:30am–4:00pm
SaturdayClosed
SundayClosed
How can we help?
Go straight to the right place.
Free home appointment
Choose the right appointment without leaving the page.
Tell us what you would like to see, choose the project size where needed, then select a time window. You’ll go straight to the live calendar for that appointment.
Free home appointmentProfessional measuringAvailable across Northern Ireland
Choose what you would like to see.
What would you like to look at?
Choose the option that best matches what you would like to compare at home.
How many blinds are you looking for?
Choose the option that best matches the overall project.
Which time of day suits you?
Choose a time window. You’ll continue to the live calendar to choose an available date.
Explore VillageBlinds, shutters, new homes, rooms and advice
Book a free home appointmentChoose your appointment, then view live dates
Choose what you would like to see.
What would you like to look at?
Choose the option that best matches what you would like to compare at home.
How many blinds are you looking for?
Choose the option that best matches the overall project.
Which time of day suits you?
Choose a time window. You’ll continue to the live calendar to choose an available date.