


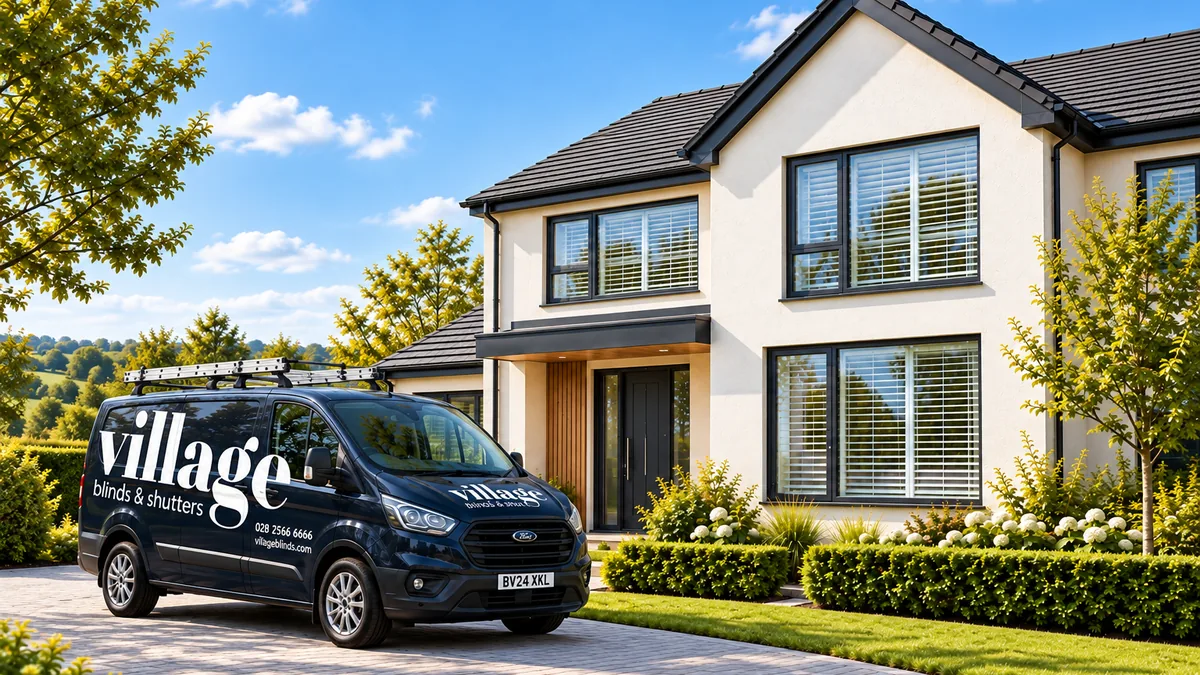

Adjustable privacy
Venetians or shutters let you control direct views without sacrificing all of the daylight.
Enlerbank has a useful mix of three- and four-bedroom homes, but the real window-planning difference is inside. Some layouts have substantial kitchen/dining rooms and separate garden rooms, while others divide the ground floor into more traditional reception spaces. We help you choose what each room needs rather than treating every Enlerbank home as the same.
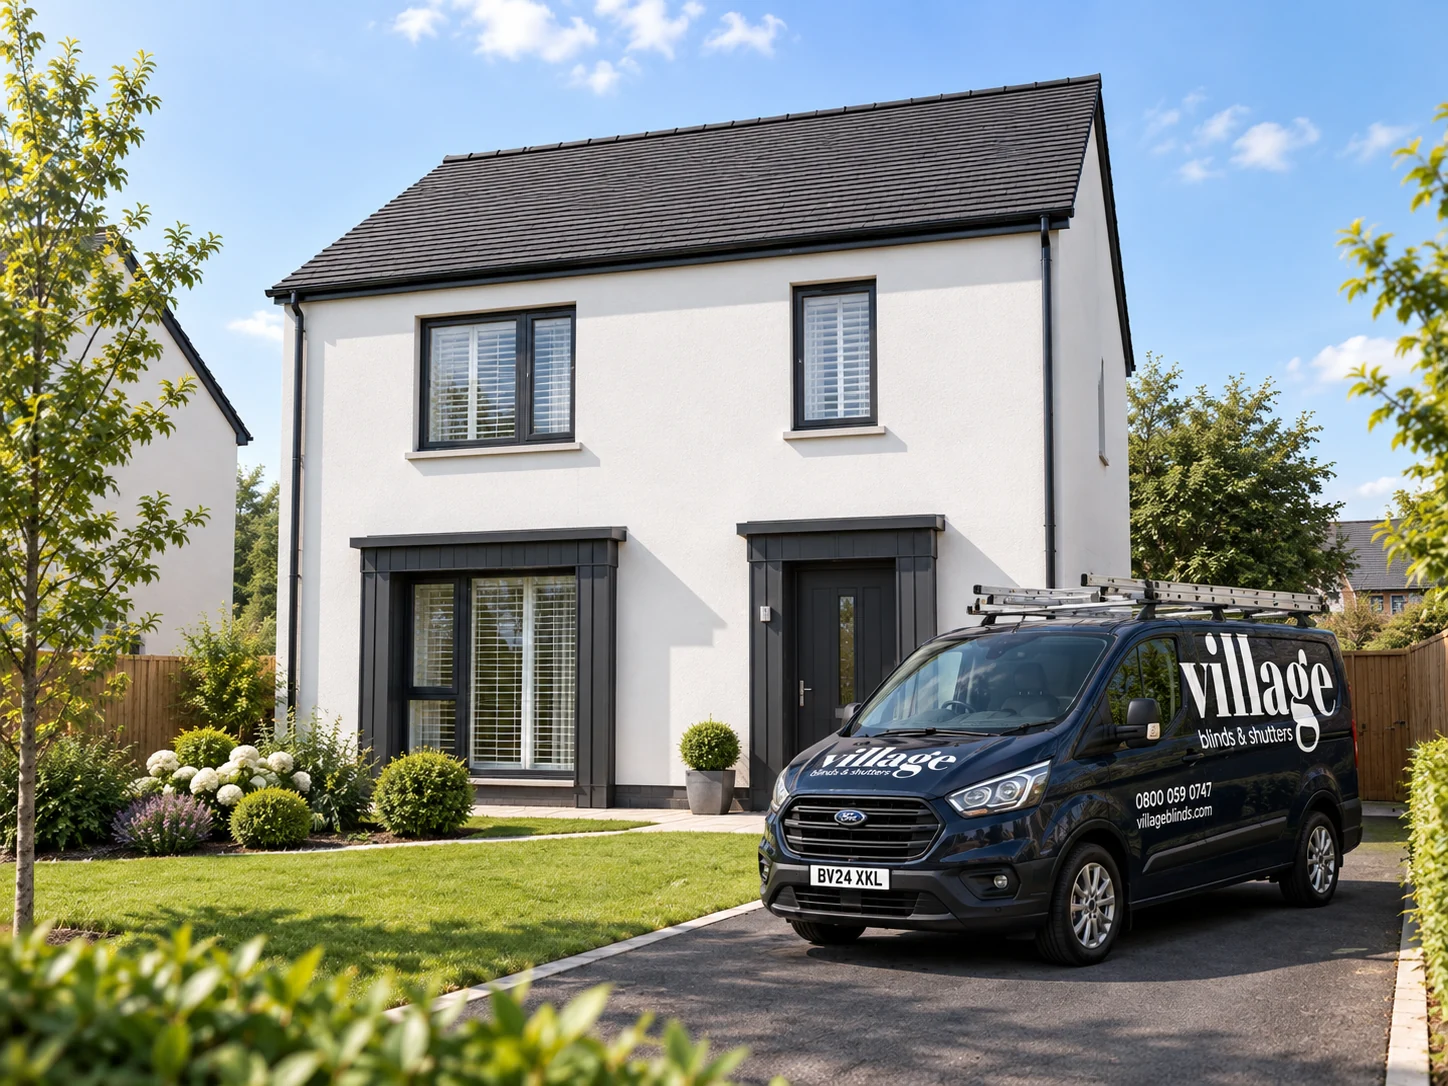
The Kildare has a 22'2" × 14'3" kitchen/dining room plus a separate 10'4" × 10' garden room. The Ashridge instead has a separate kitchen/dining room and dining room, while the Duneane combines a generous kitchen/dining room with its own garden room. Those differences matter because the amount of glazing, the way rooms connect and the location of doors all influence the most practical blind choice.
If you are moving in before every room is furnished, it is perfectly sensible to phase the blinds. Bedrooms and exposed front-facing rooms usually give you the biggest immediate benefit; the larger kitchen, dining and garden-room spaces can then be finalised once you understand how the light behaves during the day.
Sort the rooms where darkness and privacy affect sleep first.
Choose adjustable privacy rather than automatically blocking the daylight.
Live with the kitchen and garden room long enough to understand glare, door use and the view you want to preserve.
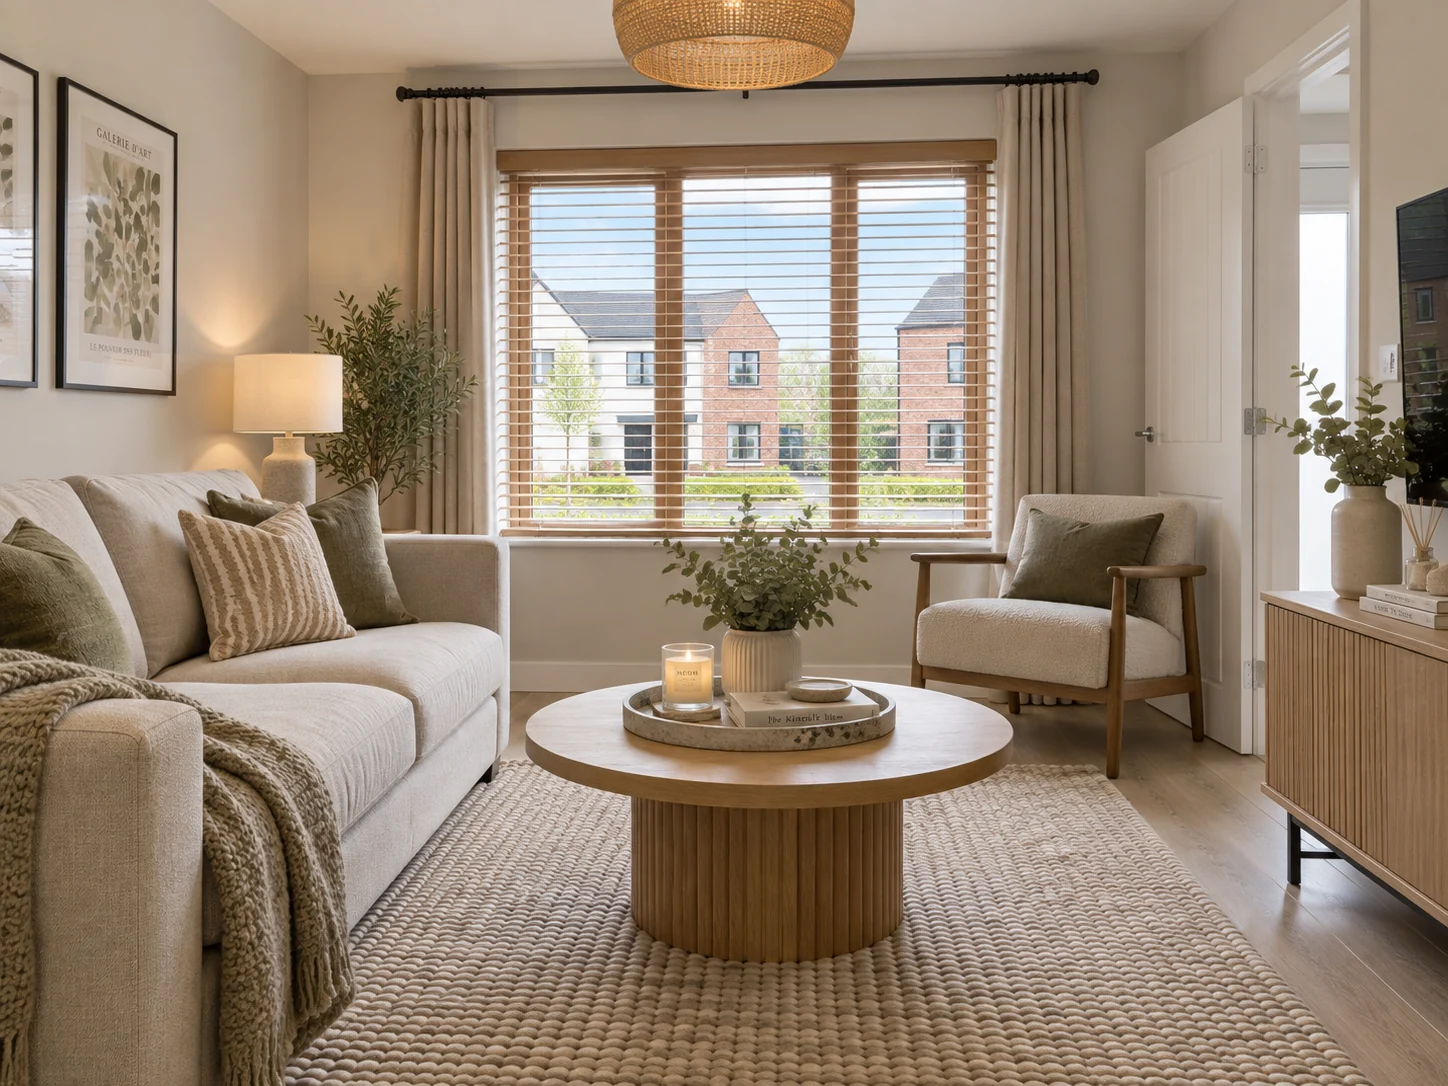
Front-facing living rooms often need privacy before planting, curtains and furniture have softened the view from the street. Adjustable slats give you more control than a blind that is simply fully open or fully closed.
One colour family can tie the house together without forcing the lounge, garden room, bedrooms and bathroom to use the same treatment.
Venetians or shutters let you control direct views without sacrificing all of the daylight.
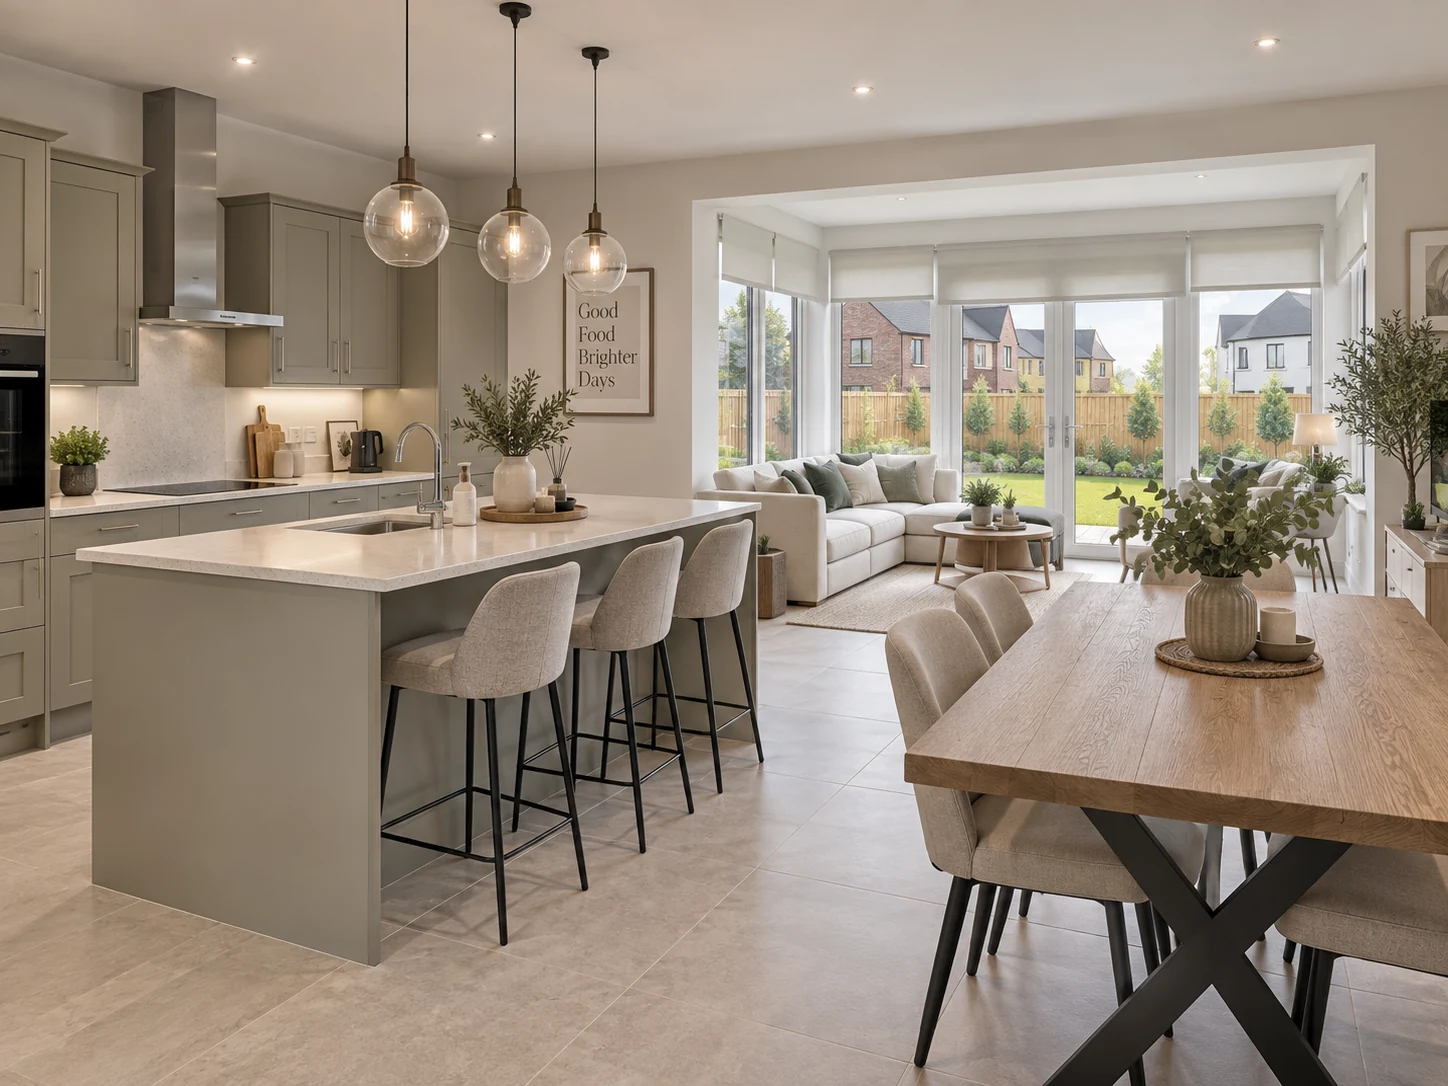
Roller blinds keep the treatment visually quiet around cabinetry, doors and larger glazed areas.
Use stronger light control in the rooms used every night rather than paying for it everywhere by default.
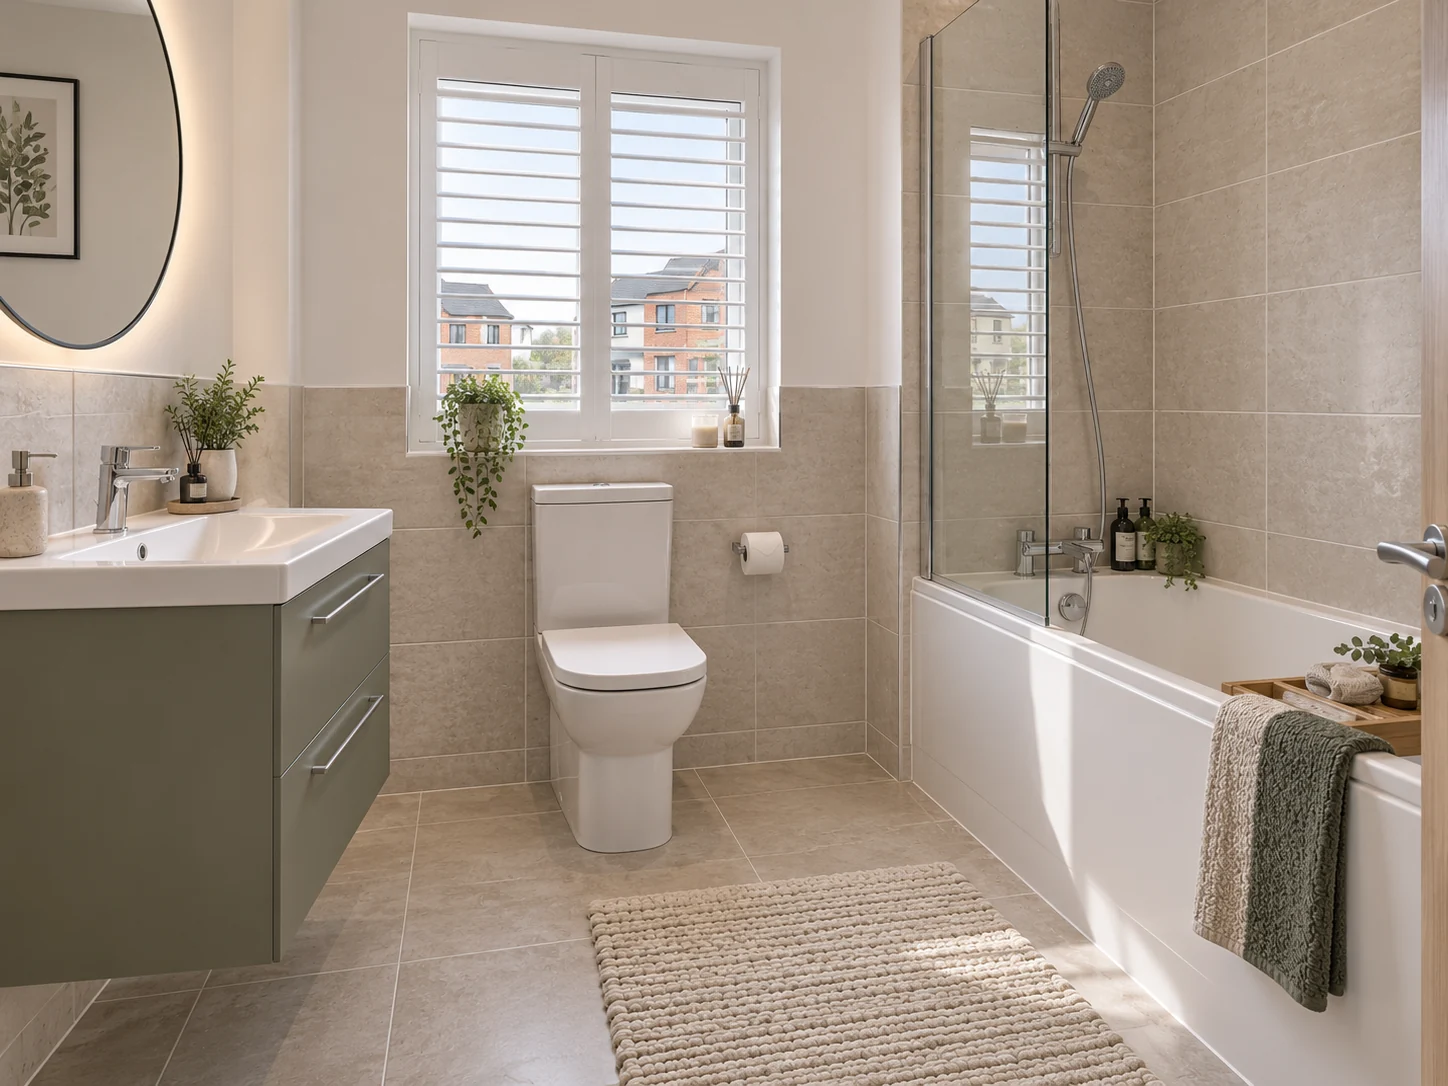
Shutters give adjustable coverage and a clean fitted appearance without loose fabric.
In the Kildare, the large kitchen/dining room feeds into a separate garden room. The Duneane also combines a kitchen/dining space with a garden room. Rather than choosing each blind in isolation, think about how the rear of the house looks from one room into the next.
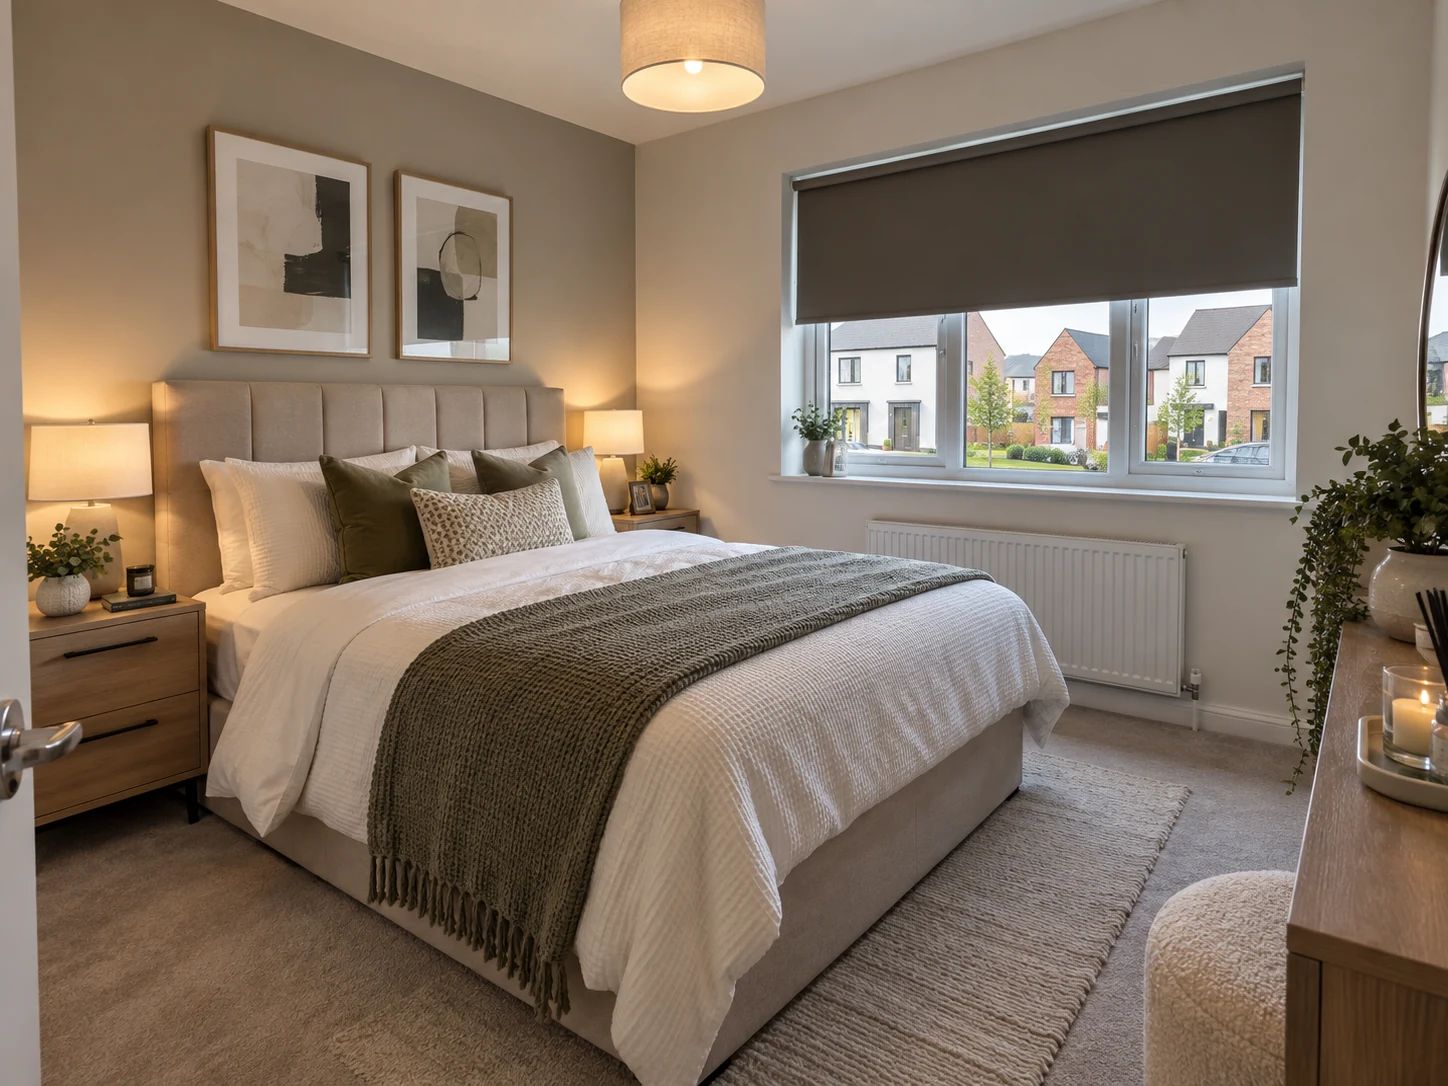
The principal bedroom, a nursery and an occasional guest room can have very different requirements. We can compare standard, dim-out and blackout options so stronger light control is used where it actually improves the room.
A bathroom window that feels private during the day can behave very differently when the lights are on at night. That is why we look at the position of the window, surrounding homes and how much adjustable coverage you need.
Large 22'2" × 14'3" kitchen/dining room plus a 10'4" × 10' garden room — particularly useful to plan as one connected rear living area.
Includes a 18'3" × 12'5" kitchen/dining area and 11'0" × 10'5" garden room, so rear glazing deserves the same careful planning.
Uses separate kitchen/dining and dining rooms, creating a different privacy and light-control brief from the garden-room layouts.
Yes. We provide free home appointments across Comber, including Enlerbank, with measuring, samples, product advice and a quotation at your home.
Yes. Kildare, Duneane or Ashridge gives us useful context about the likely layout before the appointment, although every final measurement is taken at the property.
Bedrooms and exposed front-facing rooms usually give the biggest immediate benefit. The kitchen and garden-room spaces can then be finalised once you know how the daylight behaves.
There is no single answer. The best choice depends on the door operation, width of the glazing, direction of the sun and how open you want the garden view to remain.
Yes. Motorisation can be considered where blinds are wide, high or inconvenient to operate manually.
Yes. Tell us roughly how many windows are involved when booking so the correct appointment time can be allowed.
Read recent feedback covering home appointments, advice, measuring and fitting across Northern Ireland.
Tell us your house type if you know it, which rooms matter most and roughly how many windows are involved. We will measure the finished openings, bring samples and help you build a practical plan for the home.
Development availability and specifications can change. Final product suitability and manufacturing sizes are confirmed at the property.