fbpx
Call WhatsApp

Oakwood · Ballygore Road · Antrim

Plan your Oakwood blinds by floor, not just by room.

Oakwood includes everything from three-bedroom homes to larger four-bedroom detached and three-storey layouts with garden rooms. The window plan changes as the house grows — so we treat each level differently.

3 & 4 bedroom homesTwo- and three-storey layoutsGarden rooms on selected house types
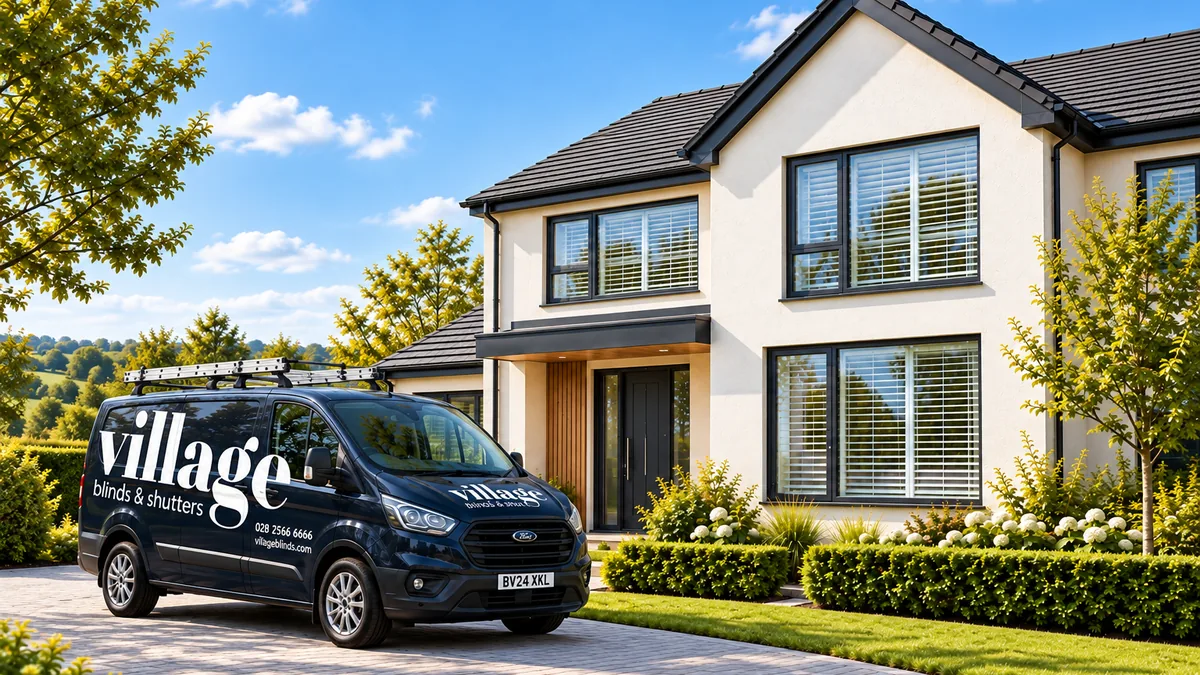
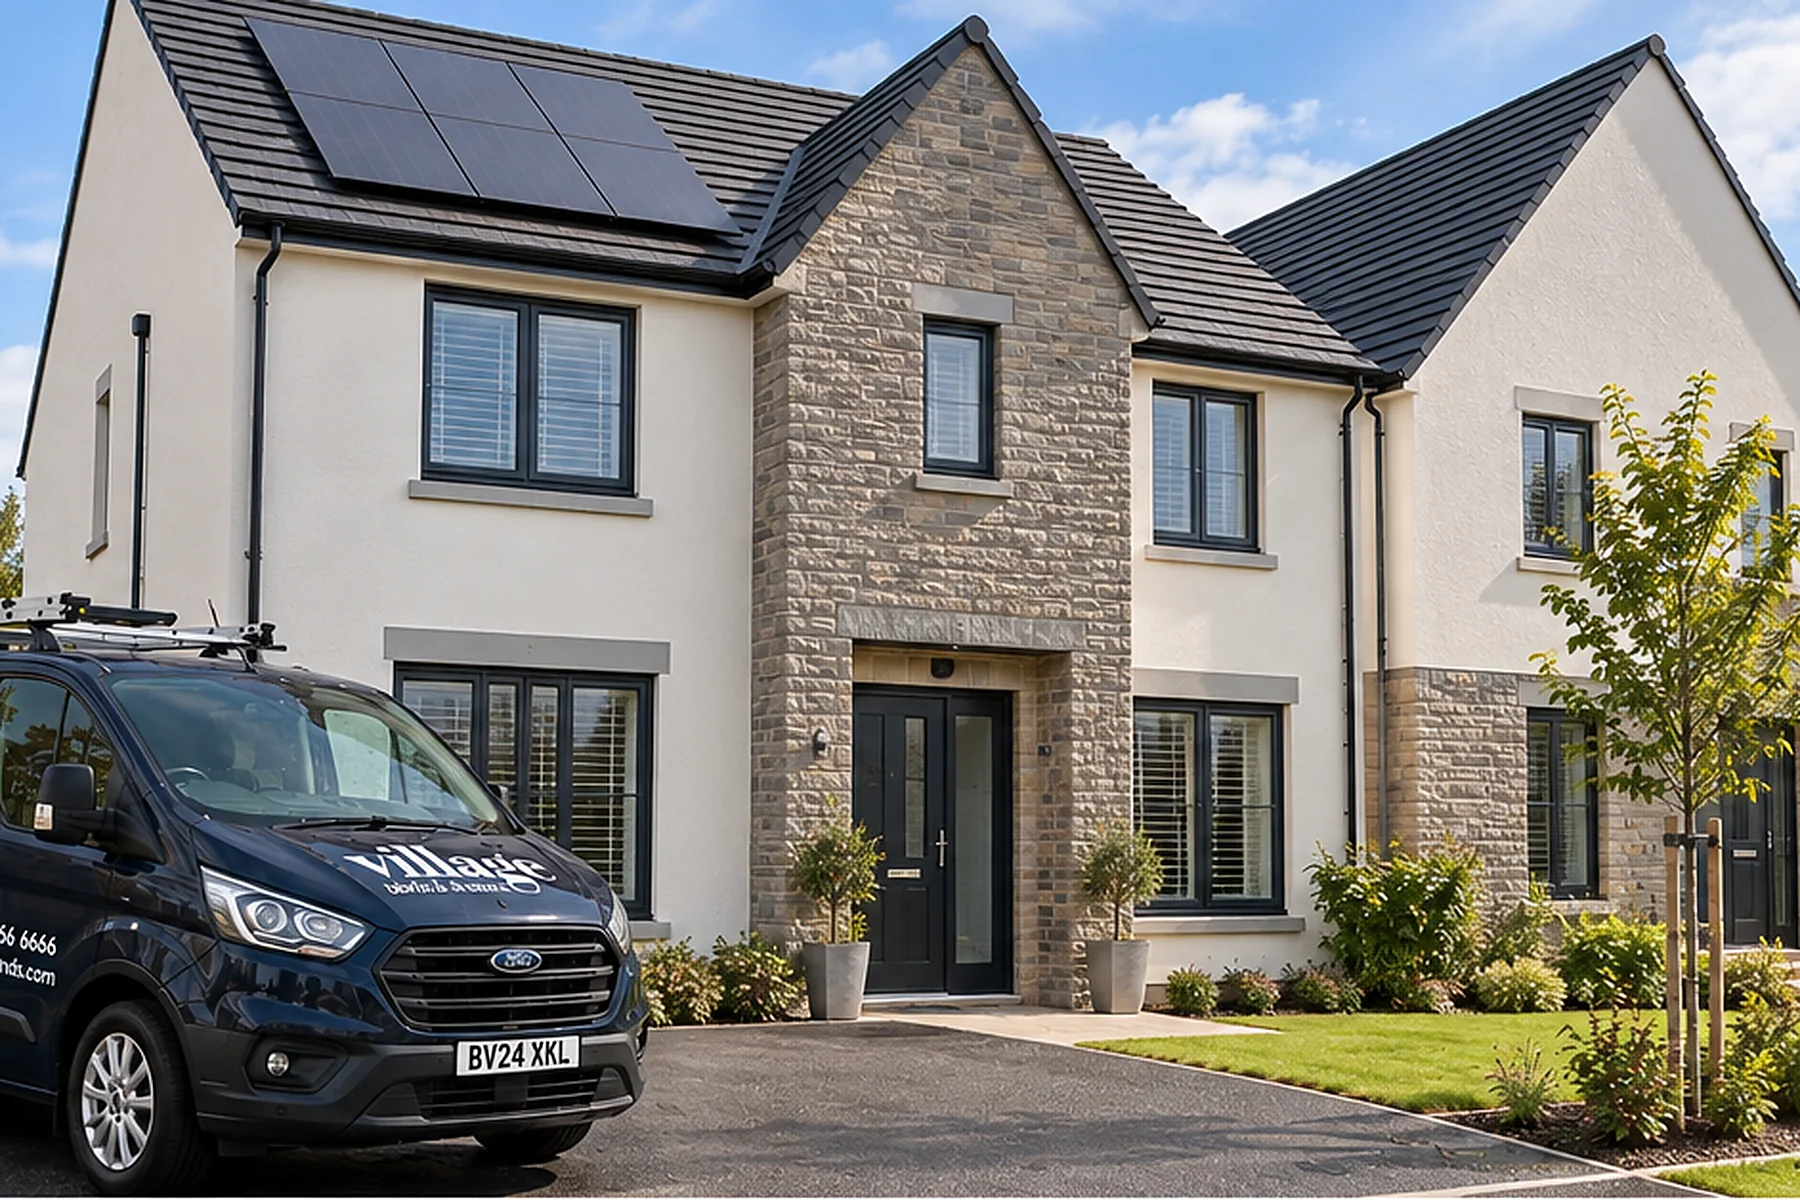
Village Blinds & Shutters van outside an Oakwood style new-build home in Antrim with stone detailing, solar panels and fitted window blinds.
Oakwood-style illustrative exterior · Village Blinds & Shutters

Why Oakwood needs its own approach

The larger the layout, the less useful a one-product-fits-all plan becomes.

Hilmark currently markets Oakwood as a mix of 3- and 4-bedroom detached and semi-detached homes, including two-storey and three-storey house types. Some layouts also include sunrooms or garden rooms. That creates very different window priorities from one floor to the next. citeturn195071search0turn195071search1turn195071search2

We measure the actual finished home and build the specification around privacy, glare, sleep, door access and how each room is used. That may mean wooden Venetian blinds on one floor, blackout products on another and a completely different solution around garden glazing.

Bring the house type if you know itNames such as The Pelham, Mulberry, Handel, Palmer or Blackwell help us understand the scale and layout before the appointment, but final measurements are always taken at the property. citeturn195071search0turn195071search1turn195071search2

The Oakwood floor-by-floor plan

Start where the home works hardest.

Ground floor
First floor
Upper floor
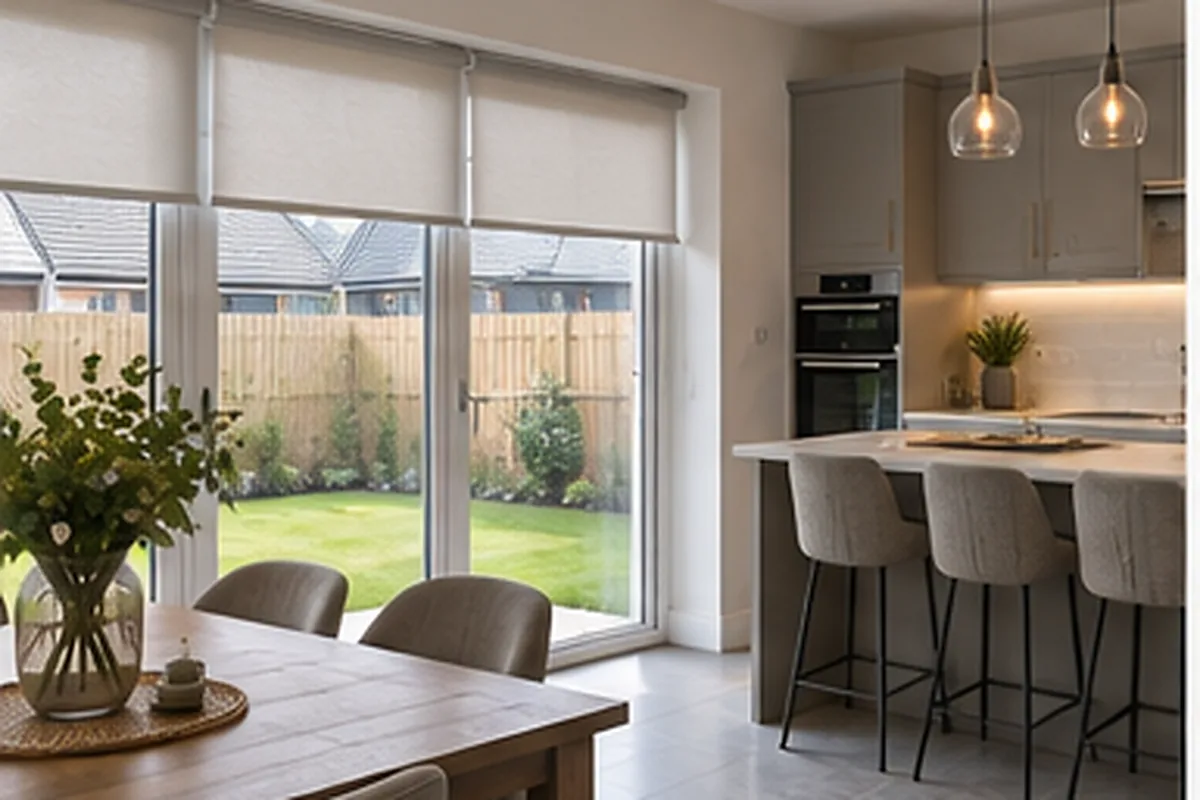
Modern Oakwood style kitchen and dining area with made-to-measure roller blinds on garden doors.
Ground floor

Living, kitchen, dining and garden access

The ground floor carries the biggest mix of needs: street-facing privacy at the front, glare and door movement at the rear, and a stronger visual impact because these are the rooms guests see most.

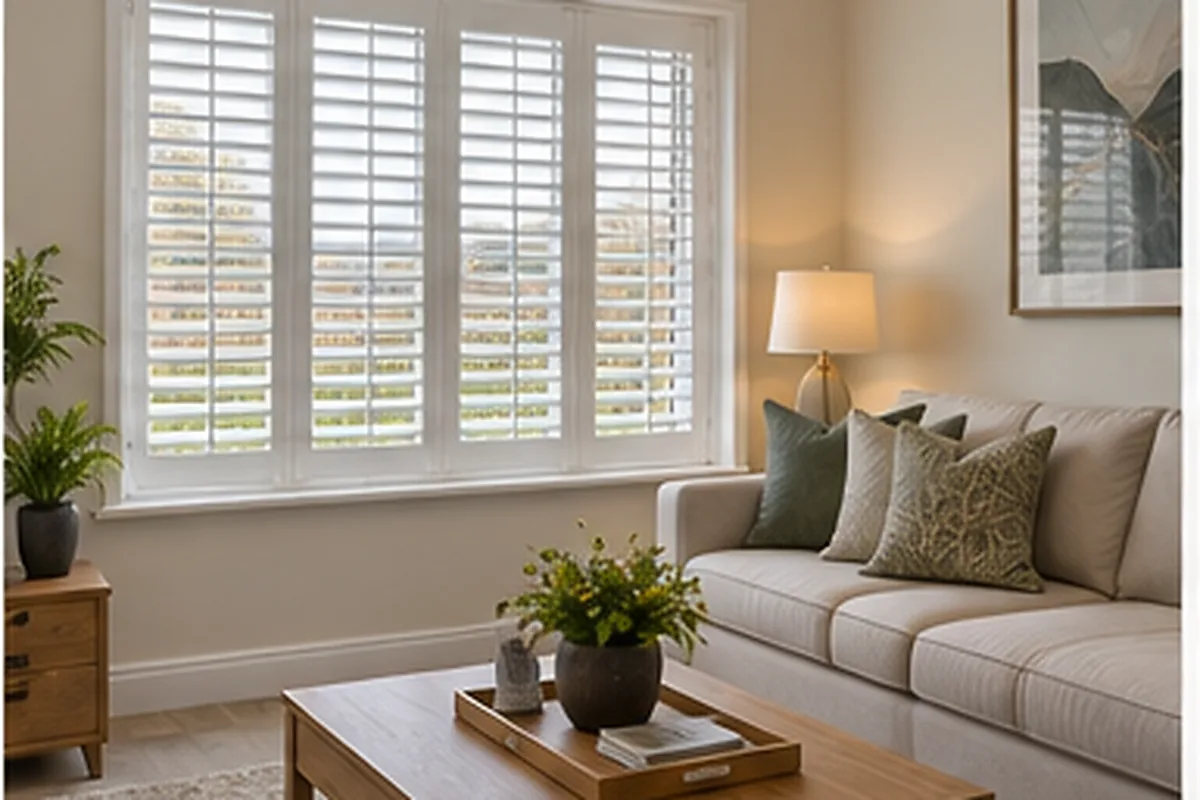
  • Wooden Venetians or shutters for adjustable front-room privacy.
  • Rollers or compatible Perfect Fit options around garden-facing glazing.
  • Consider motorisation where blinds are wide, high or adjusted several times a day.
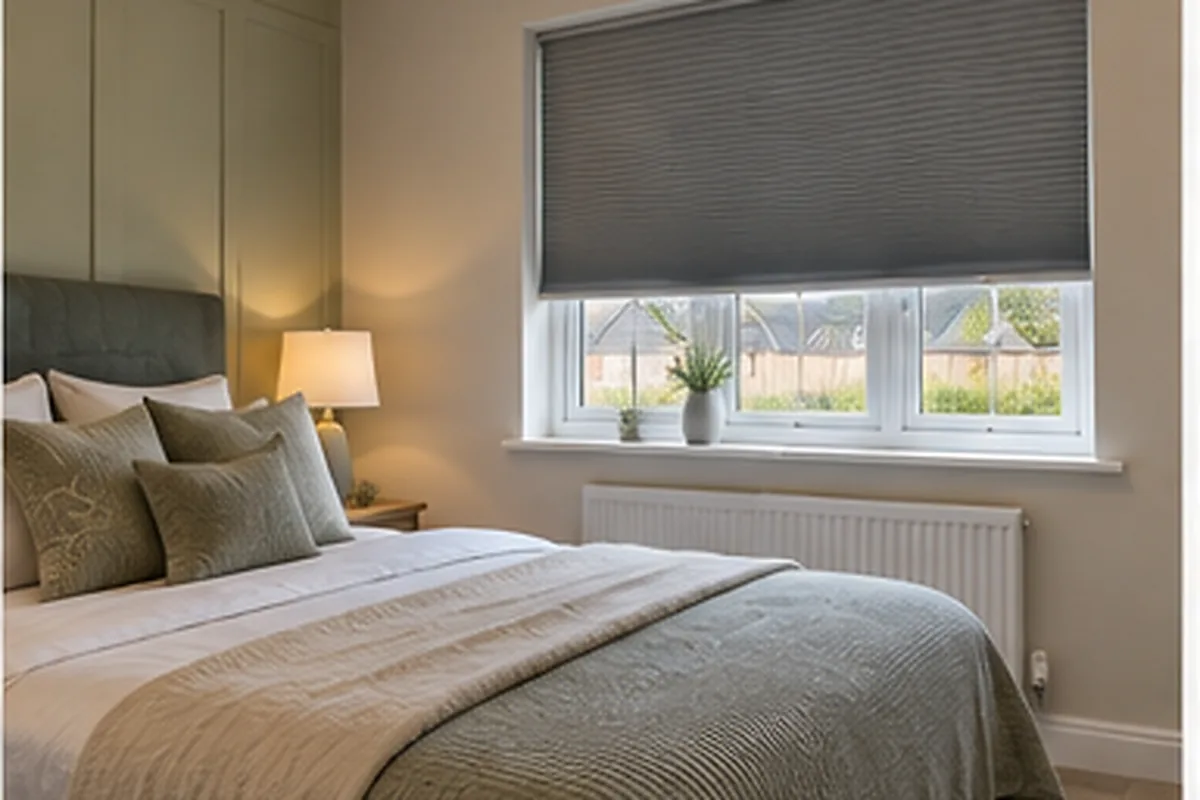
Neutral new-build bedroom with a cellular blind fitted for privacy and light control in an Oakwood style home.
First floor

Bedrooms, privacy and early light

Upstairs decisions are usually less about making a statement and more about getting sleep, privacy and everyday usability right. Blackout rollers, Romans and cellular blinds are often more useful here than repeating the living-room product.

  • Prioritise the main bedroom and children's rooms first.
  • Check overlooking from neighbouring plots before choosing openness and fabric.
  • Use a consistent colour palette even if the blind styles differ.
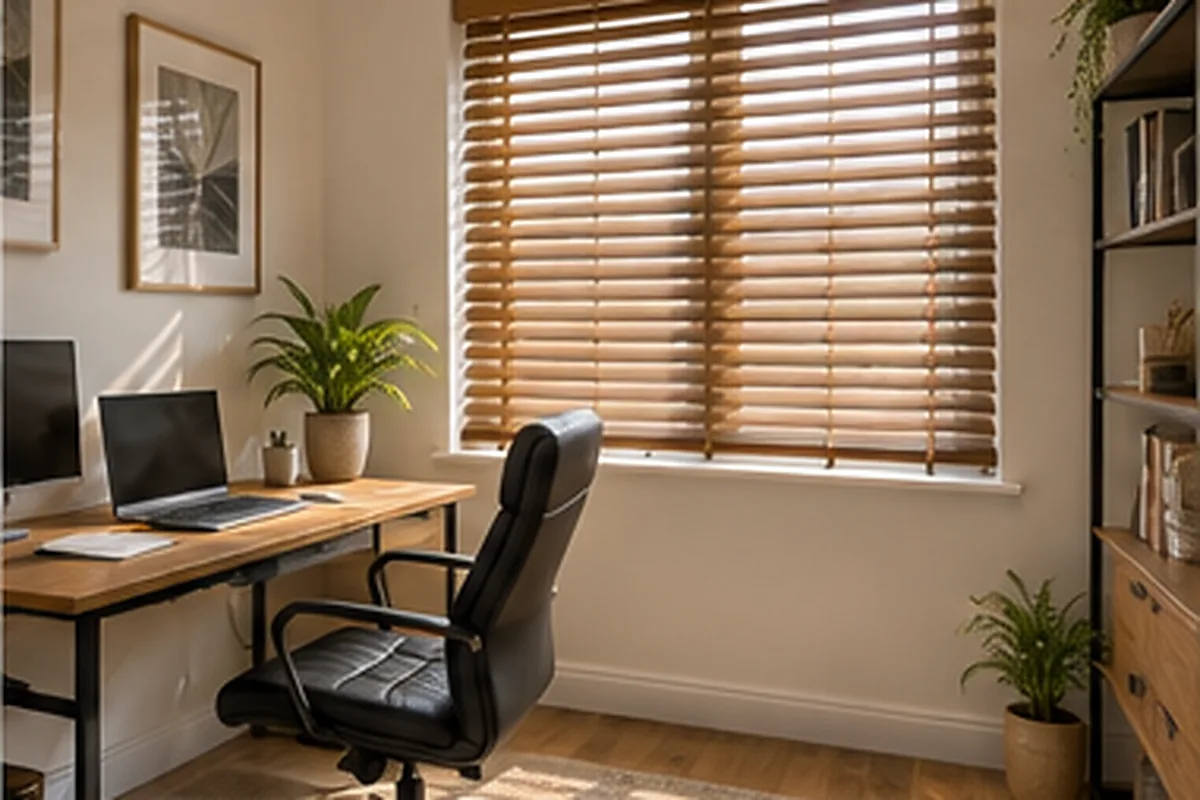
Modern home office with wooden Venetian blinds in an Oakwood style new-build home in Antrim.
Upper floor · where applicable

Flexible rooms in Oakwood's three-storey homes

House types such as The Handel and Palmer extend across three storeys. Upper-floor rooms may become bedrooms, home offices, guest rooms or quieter family spaces, so flexible light control matters more than a rigid whole-house rule. citeturn195071search1turn195071search0

  • Wooden Venetians are useful where screen glare changes through the day.
  • Blackout may matter more if the room will be used as a bedroom.
  • Plan controls carefully if windows are high or awkward to reach.
Bright Oakwood style living room with white plantation shutters fitted to a wide window.

Garden rooms change the brief

More glass means more to think about than privacy alone.

Several Oakwood house types include a garden room or sunroom. That can introduce more daylight, wider glazing and a stronger connection to the garden — but it can also mean glare and more frequent blind adjustment. citeturn195071search0turn195071search1turn195071search2

Keep access clearThe blind should not make frequently used doors awkward to open.
Think about stackingHow much glass remains covered when the blind is fully open can matter on larger openings.
Consider motorisation selectivelyIt can be worthwhile on wide or frequently adjusted blinds without needing to motorise the entire home.

Where wooden blinds make sense

Use them where the slat control genuinely earns its place.

Front lounge

Useful for changing privacy through the day without completely closing the room.

Home office

Redirect daylight away from screens while keeping the room bright.

Flexible bedroom

A good choice where the room doubles as study or guest space.

Not every window

Bedrooms needing stronger blackout or garden doors needing unobstructed movement may suit something else better.

Current Oakwood context

House types range from compact family layouts to nearly 2,000 sq ft.

Current Oakwood listings include 3- and 4-bedroom homes, with examples such as The Mulberry and Pelham alongside larger layouts including The Handel, a three-storey four-bedroom detached home with garden room measuring 1,972 sq ft. citeturn195071search0turn195071search1

The Mulberry4-bed semi-detached with garden room.
The Pelham4-bed detached home.
The Handel3-storey, 4-bed detached with garden room.
The Blackwell2-storey, 4-bed detached with optional garden room.

Before we measure

Oakwood Antrim blinds & shutters FAQs.

Do all Oakwood house types need a whole-home appointment?

No, but if you are planning several rooms or most of the property, the new-build / 10+ windows appointment gives us enough time to measure properly and compare options.

Can you plan blinds differently by floor?

Yes. That is often the most practical approach at Oakwood because living spaces, bedrooms, upper-floor rooms and garden spaces can have very different needs.

What works best in a garden room?

It depends on the size and orientation of the glazing, door arrangement and how often the opening is used. Roller, cellular, Perfect Fit and motorised options can all be relevant depending on the actual windows.

When should I book?

Once you have safe access and the window openings are sufficiently finished for accurate measuring. If you know your plot or house type, add it to the booking notes.

Are the images on this page photographs of Oakwood?

No. They are realistic illustrative assets created for Village Blinds & Shutters and designed around Oakwood's contemporary new-build character. Exact elevations, rooms and windows vary by plot and house type.

Independent customer feedback

See what Village customers say.

Ready when your Oakwood home is

Book one appointment and plan the floors together.

A design consultant will measure the finished windows, work through the property floor by floor, show relevant samples and provide a quotation. For a larger project, use the new-build / 10+ windows appointment.