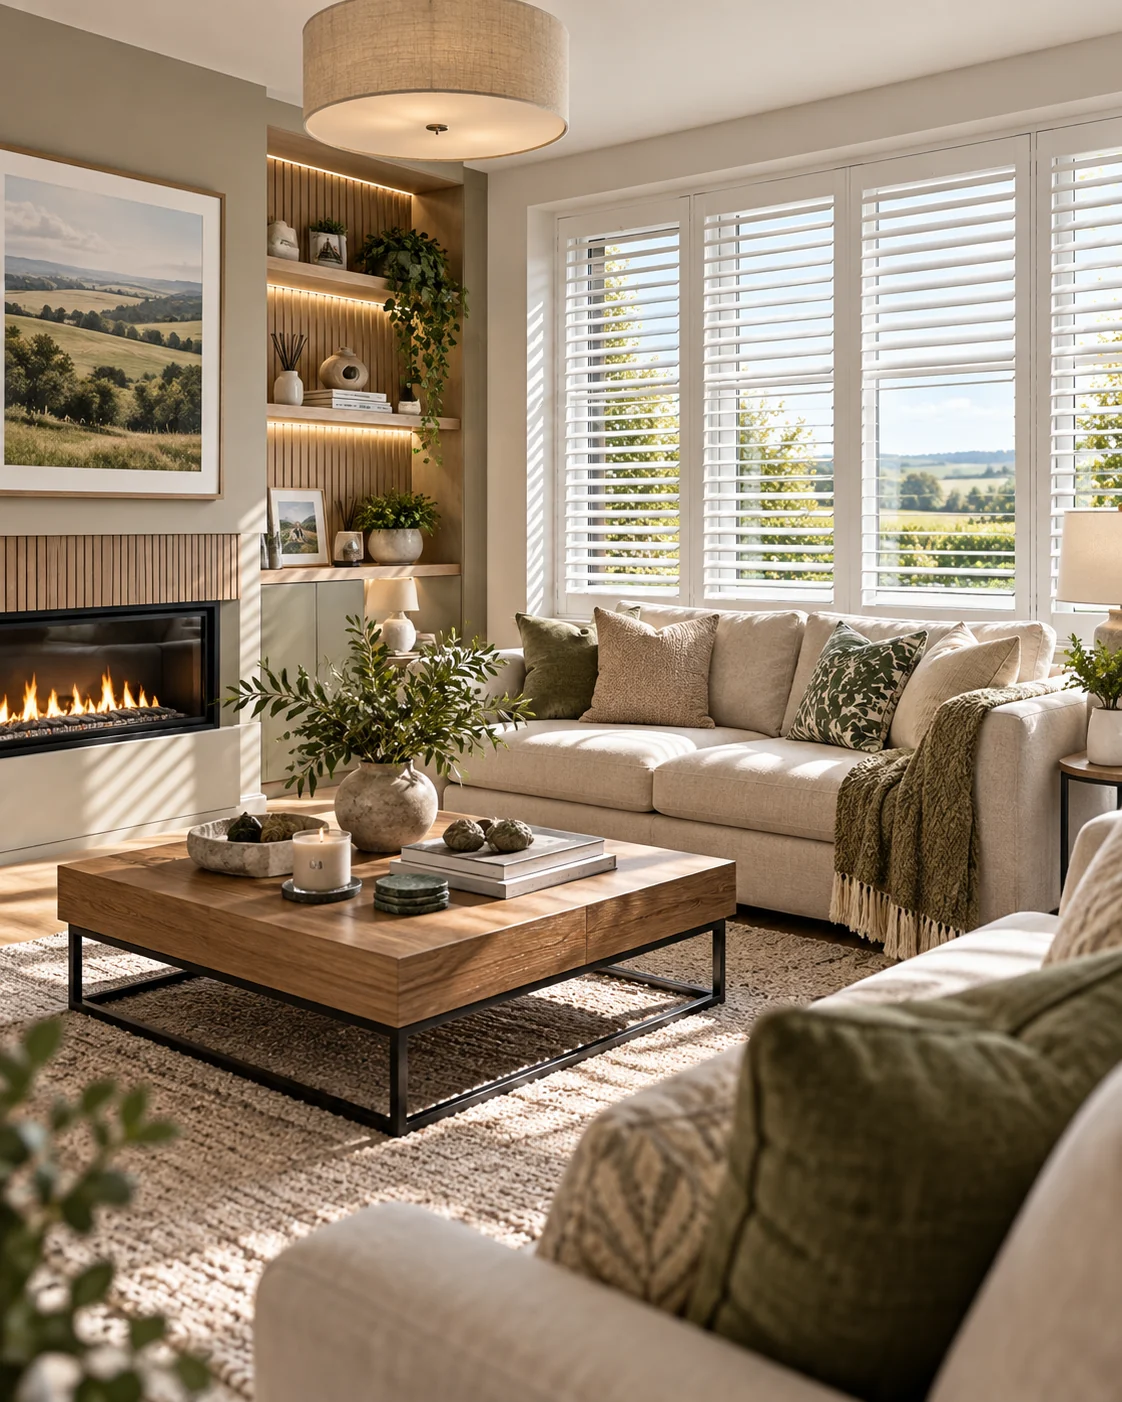
Compare styles, louvres, colours and specialist shapes before seeing the real samples at home.
Explore plantation shutters →From straightforward remote control to grouped blinds, app control and compatible smart-home automation.
Explore motorised blinds →Bring privacy, bedrooms, large glazing, blinds and shutters together as one properly planned home project.
Explore New Homes →Choose a county to see developments with dedicated Village new-home advice.
Our team, showroom and manufacturing facility are based at Pennybridge Industrial Estate.
For a new project, an existing order or a quick product question.
Tell us what you would like to see, choose the project size where needed, then select a time window. You’ll go straight to the live calendar for that appointment.
Choose the option that best matches what you would like to compare at home.
Choose the option that best matches the overall project.
Choose a time window. You’ll continue to the live calendar to choose an available date.
Choose the option that best matches what you would like to compare at home.
Choose the option that best matches the overall project.
Choose a time window. You’ll continue to the live calendar to choose an available date.
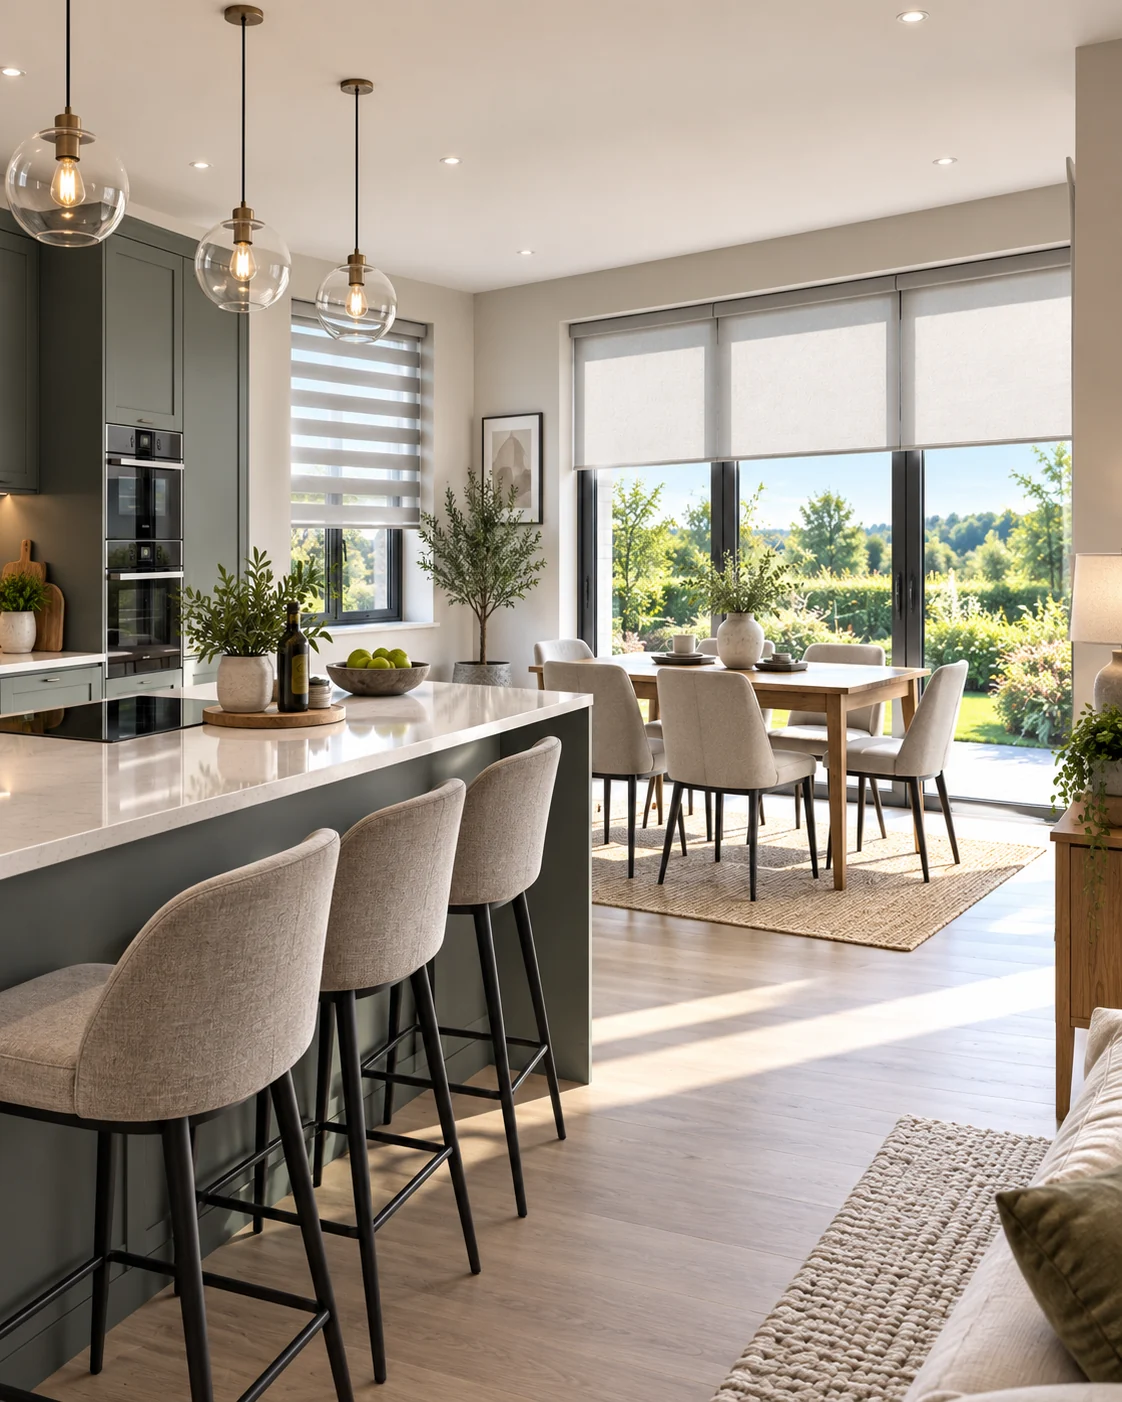
Beech Hill View · Glenshane Road
Beech Hill View is designed around a more open, countryside-led setting, with a front-facing paddock, wide boulevard, secluded gardens and a range of 3- and 4-bedroom Braidwater homes. The window plan should protect the outlook while still giving privacy where the house needs it.

Outlook first
Beech Hill View's public material emphasises open countryside views and carefully planned communal space. That makes retractable blinds useful on the best outlooks, with shutters better reserved for front-facing or privacy-sensitive rooms.
Use roller, cellular or motorised blinds that retract cleanly when you want the window open visually.
Plantation shutters or Day & Night blinds can work well along the boulevard or more exposed front elevations.
Choose a consistent palette across kitchen, dining and family areas even when the products differ.

Kitchen / dining / family space
The Oak is publicly described at around 1,485 sq ft with a substantial kitchen/dining/family space and study, while smaller house types still centre daily life around connected kitchen and family accommodation.
Living room privacy
For a room facing the boulevard, paddock or neighbouring homes, adjustable louvres let you manage sightlines while keeping natural light. In more private rooms, a simpler blind may be enough.


Bedrooms
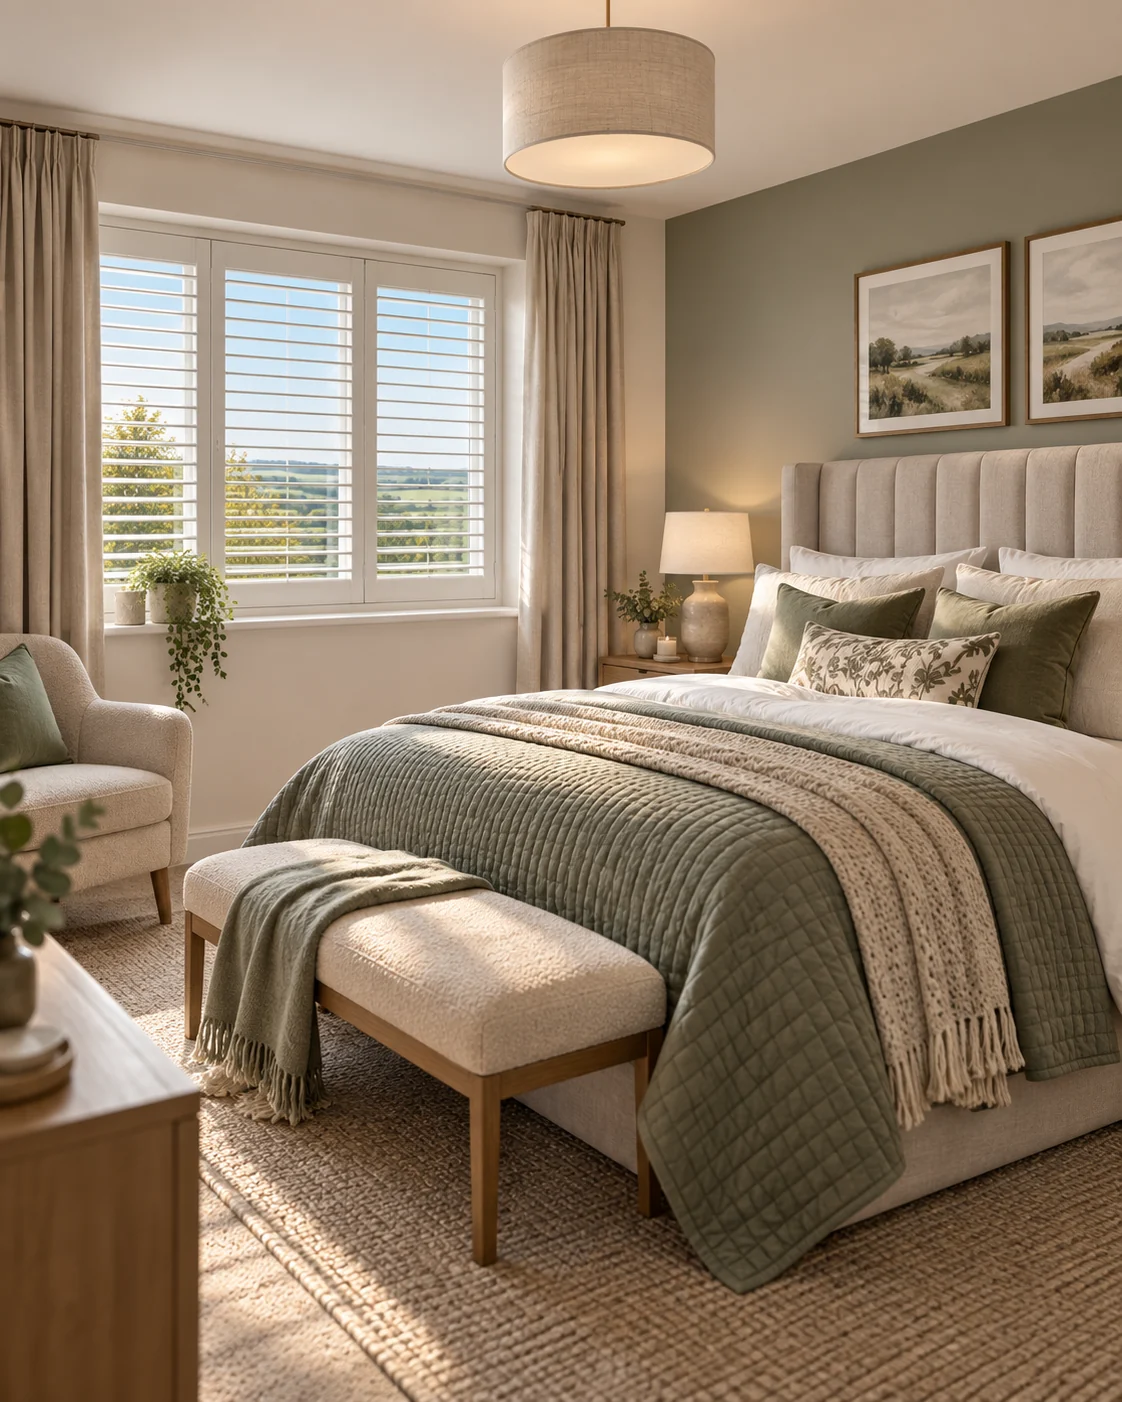
A bedroom with countryside views does not need to feel permanently covered. Shutters, Roman blinds or blackout rollers can give a softer finish while still closing the room properly after dark.
Beech Hill View house types
Family layouts with lounge, kitchen/dining/family space and ensuite accommodation.
Detached family homes, including The Willow at around 1,044 sq ft.
Larger detached homes; The Oak is around 1,485 sq ft and includes a study plus substantial family living space.
Beech Hill View home appointment
Village Blinds and Shutters can measure your finished openings and help you decide where shutters, blinds or motorisation genuinely add the most value.
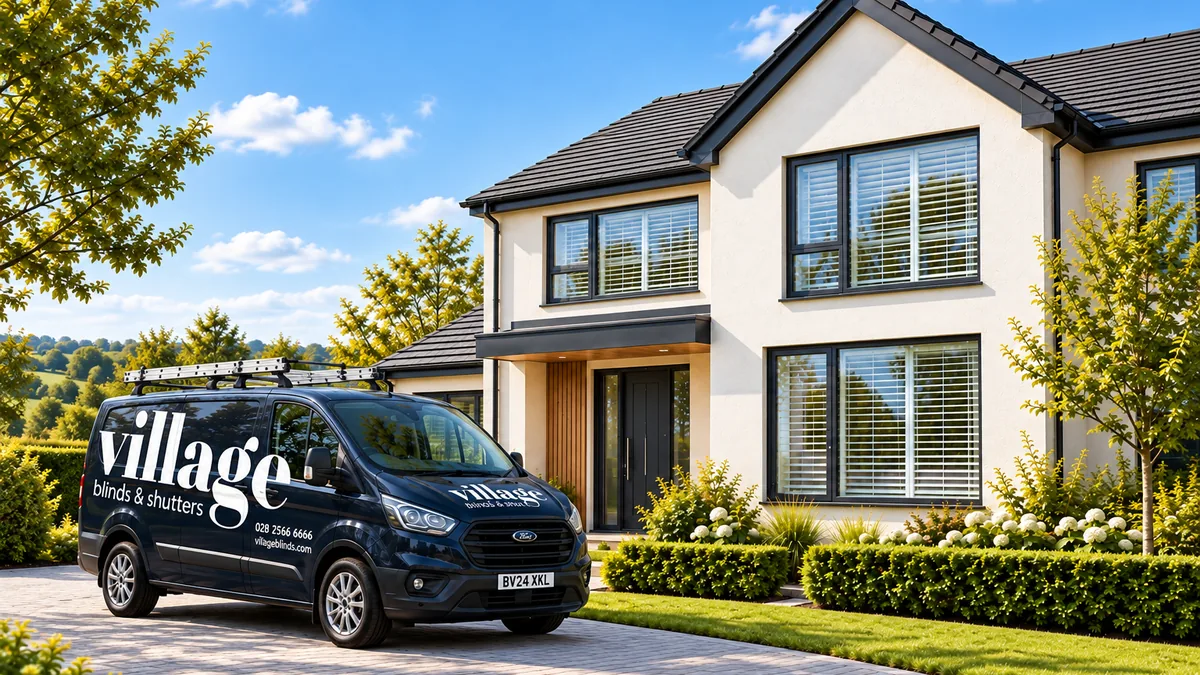
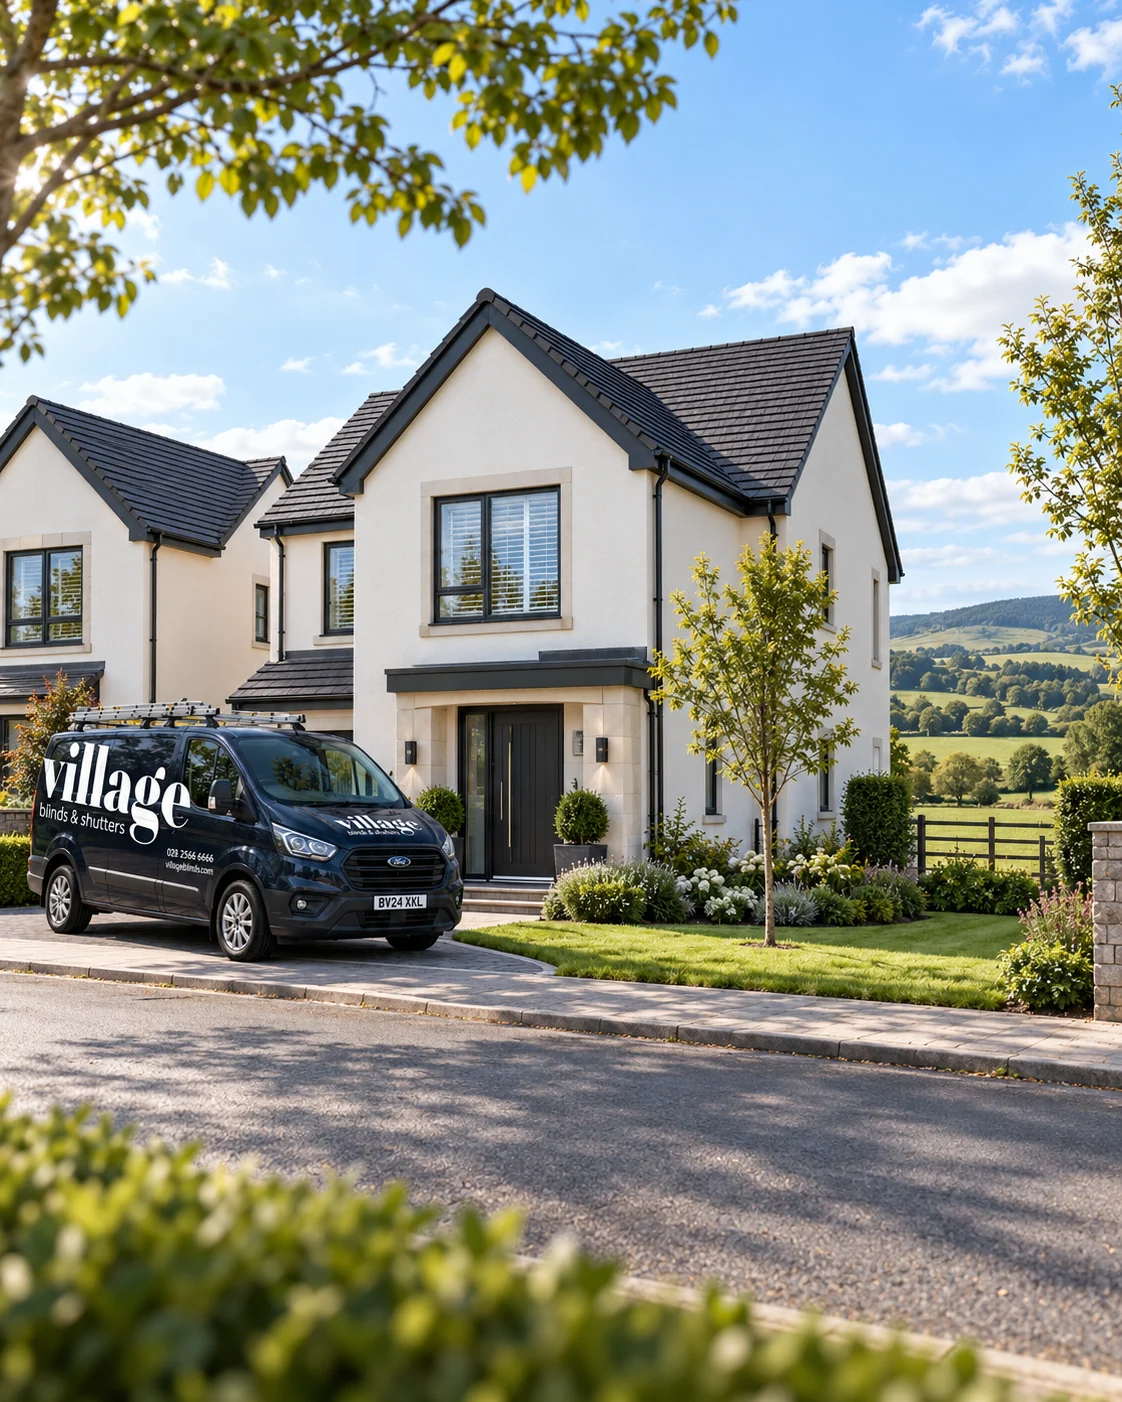
Development information is based on public Braidwater Homes, CPS Property and PropertyPal material checked in September 2026. Individual details can change. Village Blinds and Shutters is independent and is not affiliated with Braidwater Homes or the selling agents. Images are illustrative representations, not official Beech Hill View photography.
Ideal for balancing open views, front-facing privacy and connected family spaces.
Check Appointment AvailabilityCall 0800 059 0747