


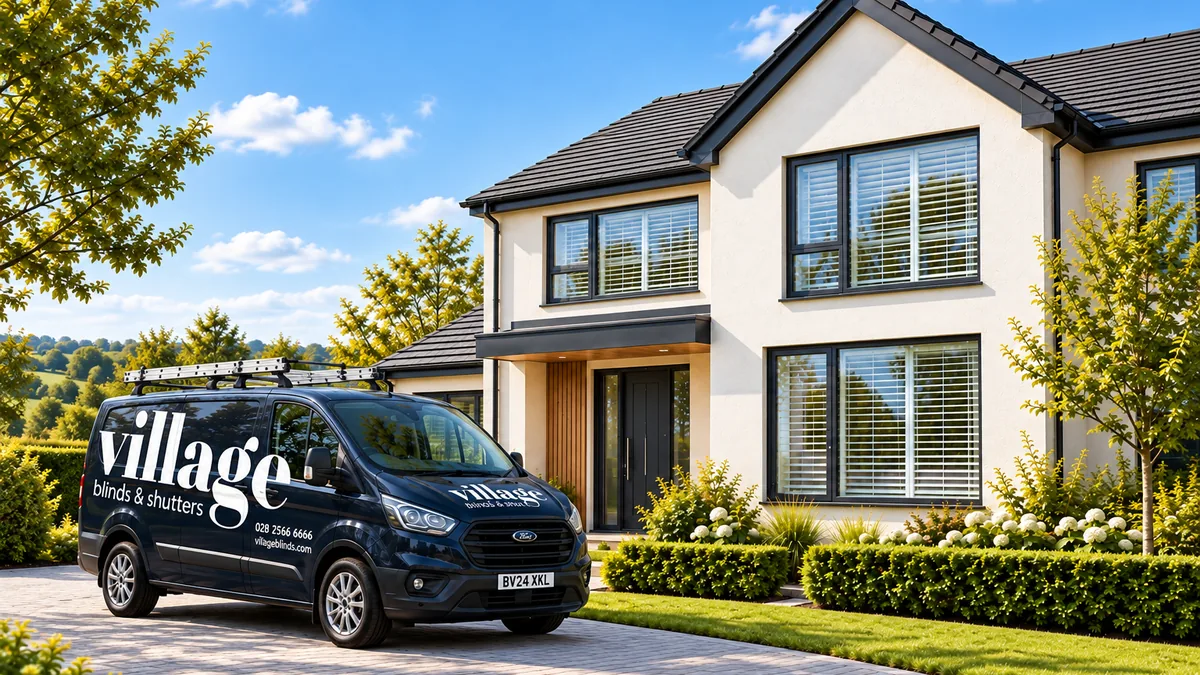

Keep the look efficient.
Focus on bedrooms, front-facing privacy and the main family living zone, then coordinate the rest with a disciplined palette.
Cloughan View · Jubilee Road · Ballyclare
Cloughan View Ballyclare spans 3-, 4- and 5-bedroom family homes, from semi-detached layouts to larger detached homes and chalet bungalows. That makes it a strong fit for a whole-home plan built around how the household will actually use the space.
Images on this page are ultra-realistic illustrative interiors created for Village. They are not photographs of the development or developer photography.
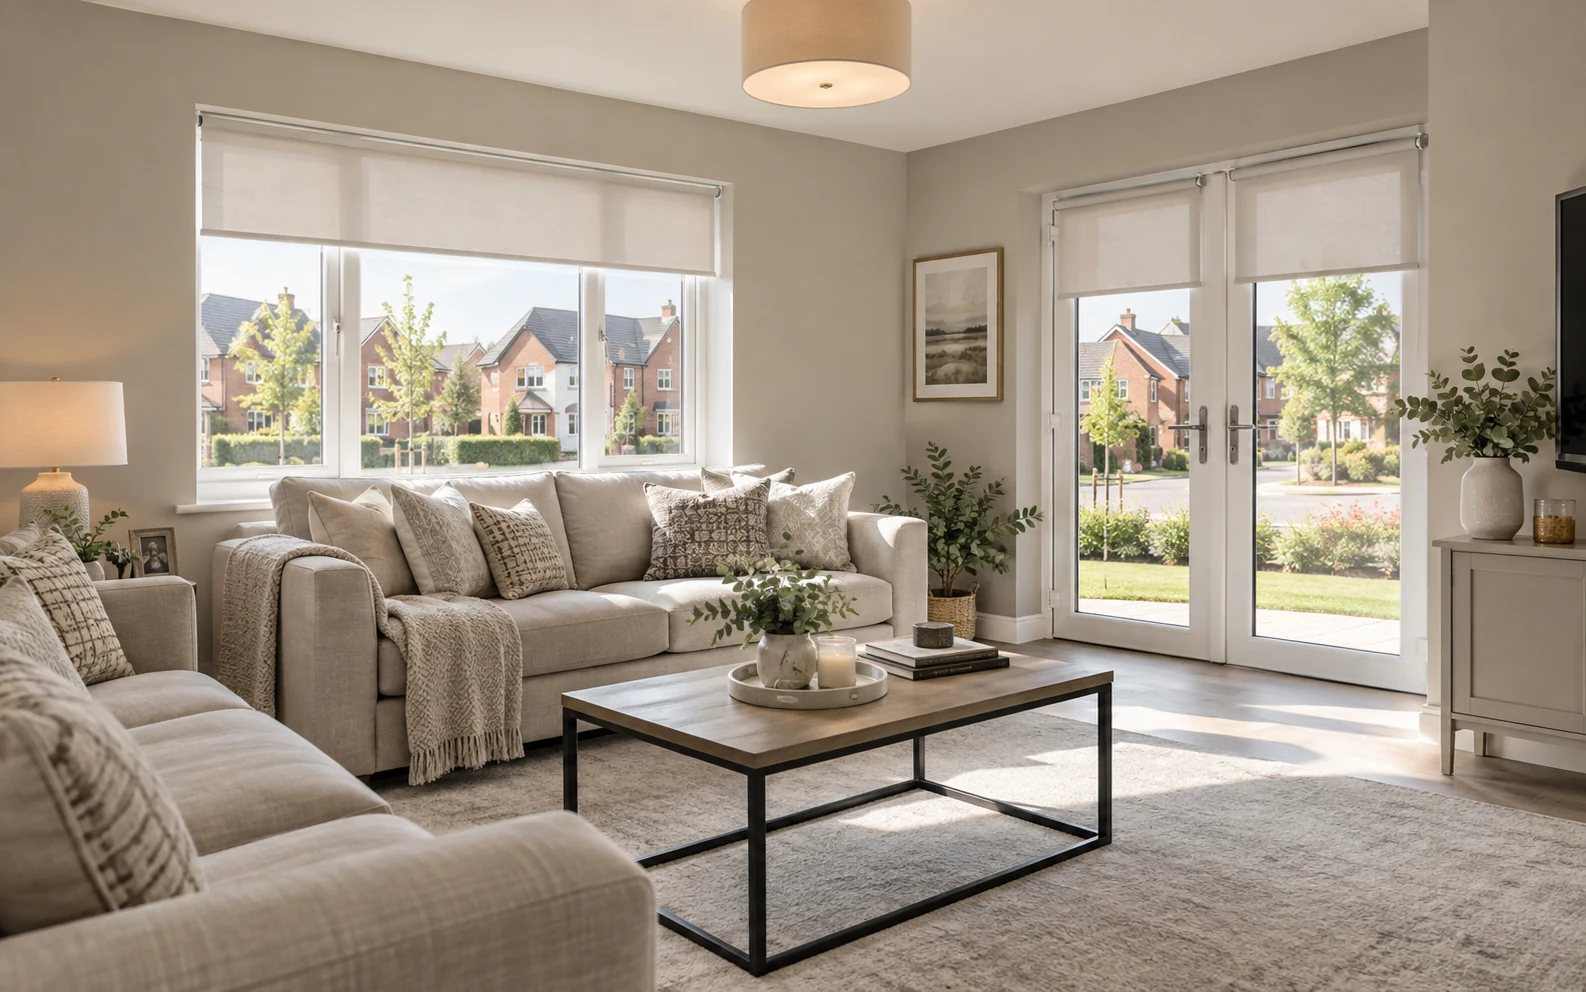
A house that changes with the family
A three-bedroom semi and a five-bedroom detached home should not automatically receive the same home details. The larger the home, the more useful it becomes to separate essential rooms from optional upgrades.
Focus on bedrooms, front-facing privacy and the main family living zone, then coordinate the rest with a disciplined palette.
Use practical blinds through the core of the house, then identify the rooms where shutters, motorisation or a softer decorative treatment add value.
More bedrooms and more glazing make room-by-room decisions more important. A joined-up appointment helps keep the finished house coherent.
Currently advertised Cloughan View house types
Braidwater currently lists a broad mix of family homes. We use the home type to shape the first conversation, then confirm measurements, glazing and suitability at the finished home.
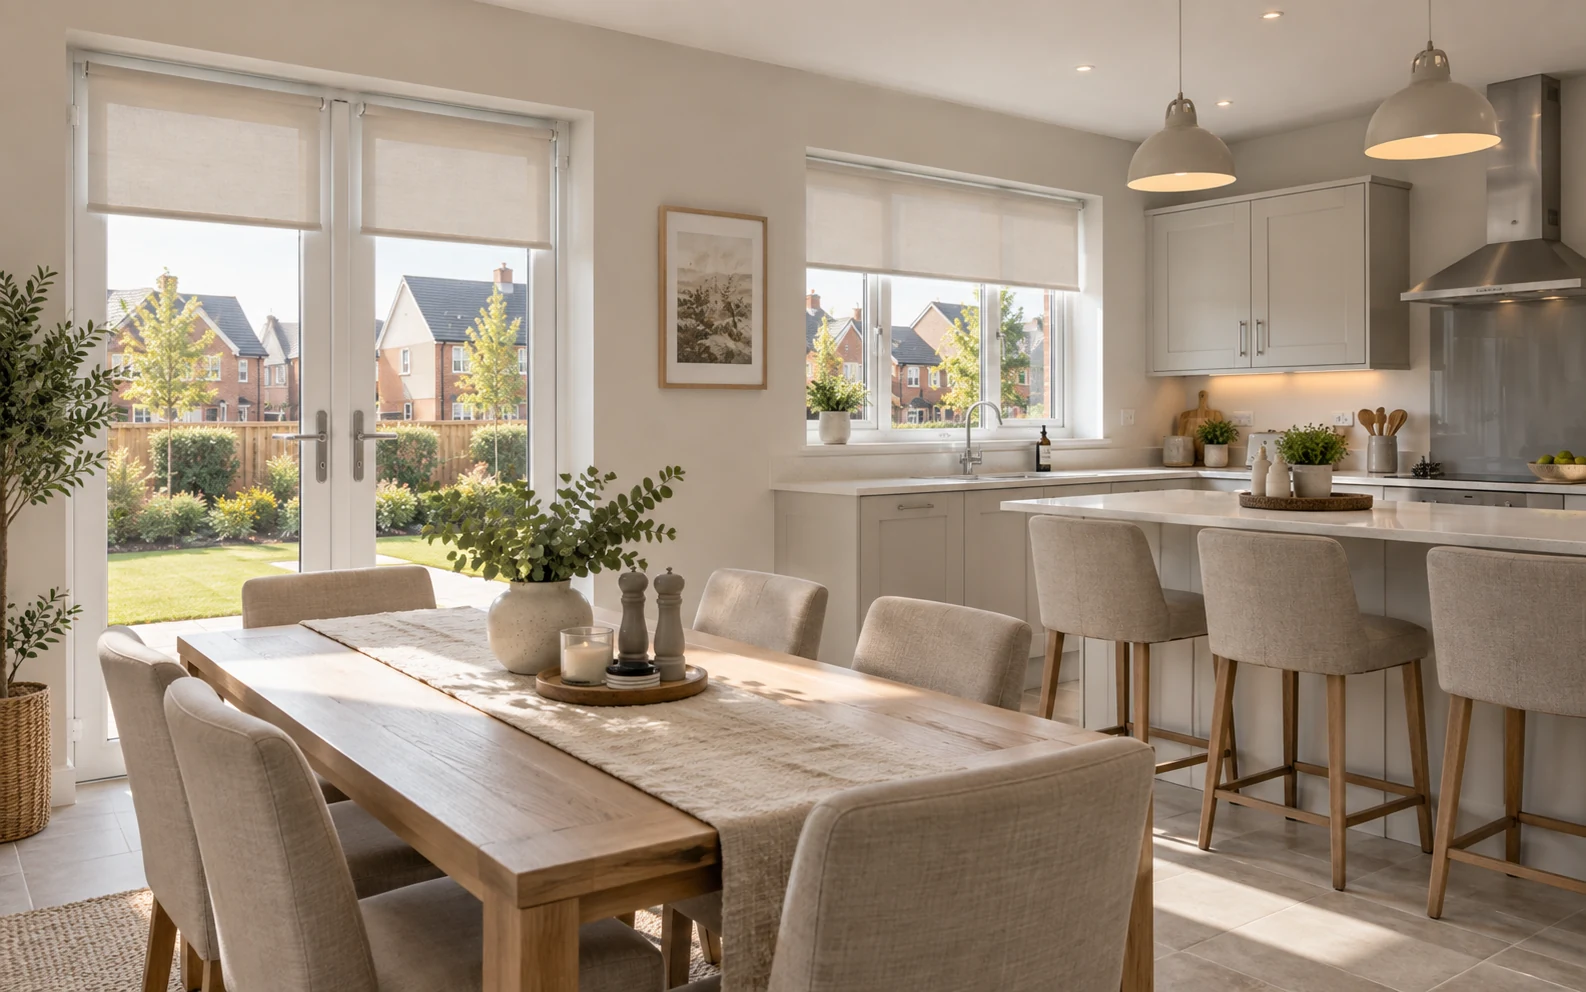
Open-plan family living
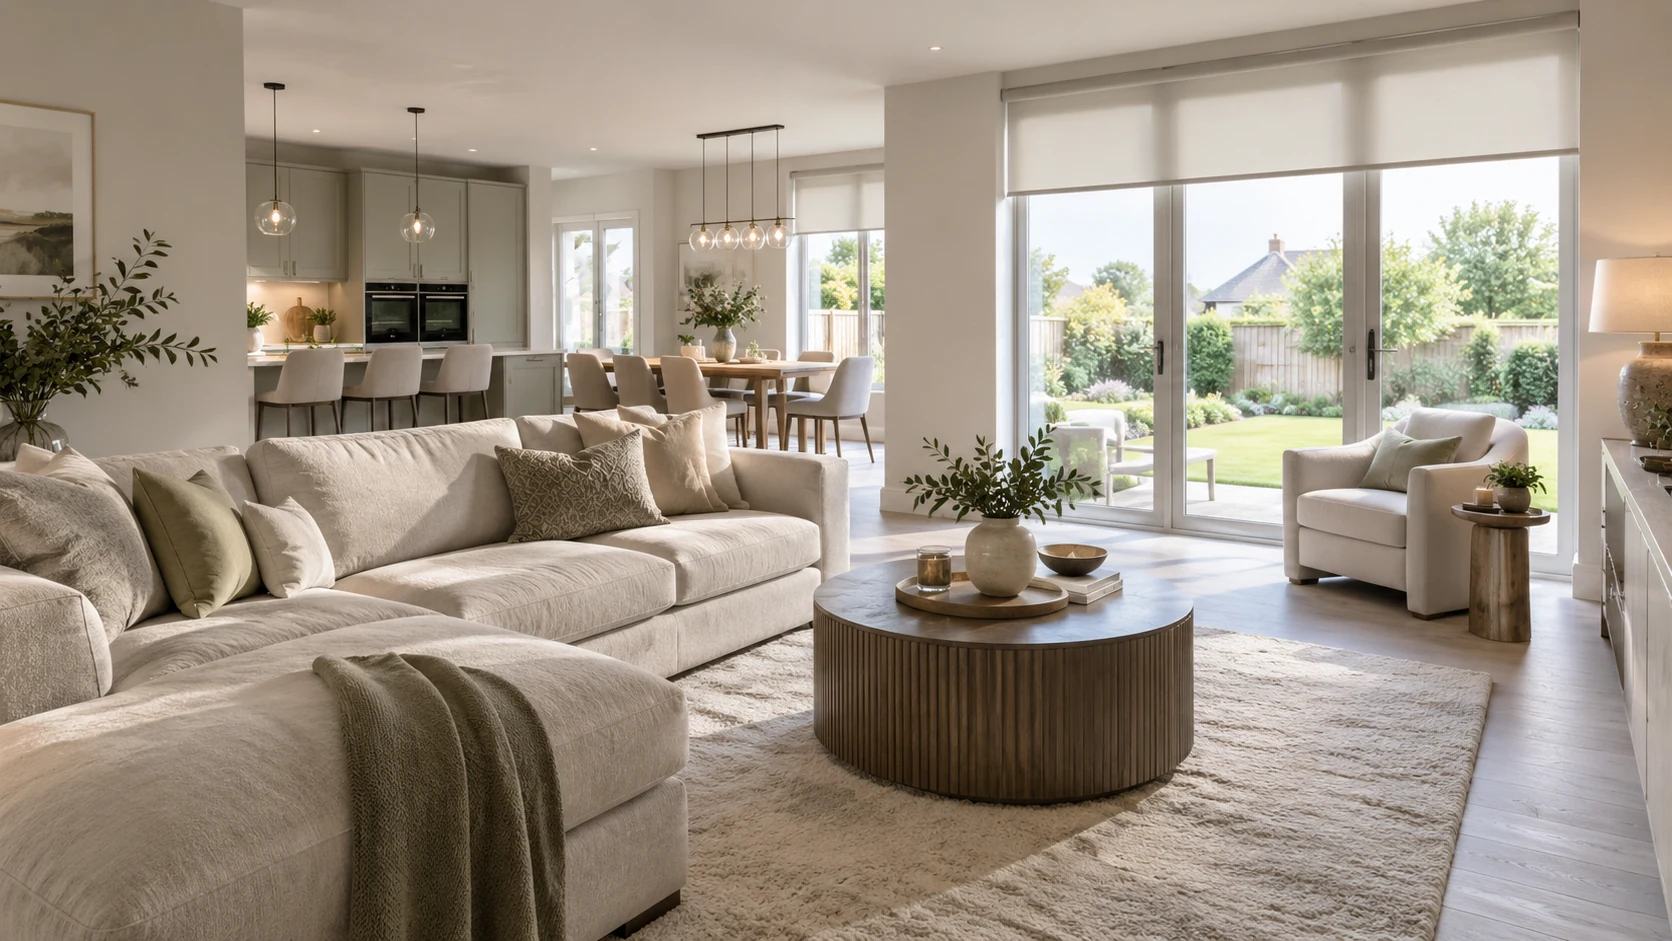
Kitchen, dining and living areas can include several openings in one sightline. The products do not have to match exactly, but the room should still feel intentional.
Where to spend the attention
This is how we would normally structure the conversation in a larger Cloughan View home: essentials first, then selected upgrades where they improve daily use or the finished architecture.
Privacy and light control should be settled before decorative upgrades elsewhere.
Coordinate multiple windows or doors so the busiest part of the home feels finished.
Shutters can be reserved for the places where an fitted feature earns its place.
Motorisation is worth comparing where reach, scale or frequent everyday use makes it useful.
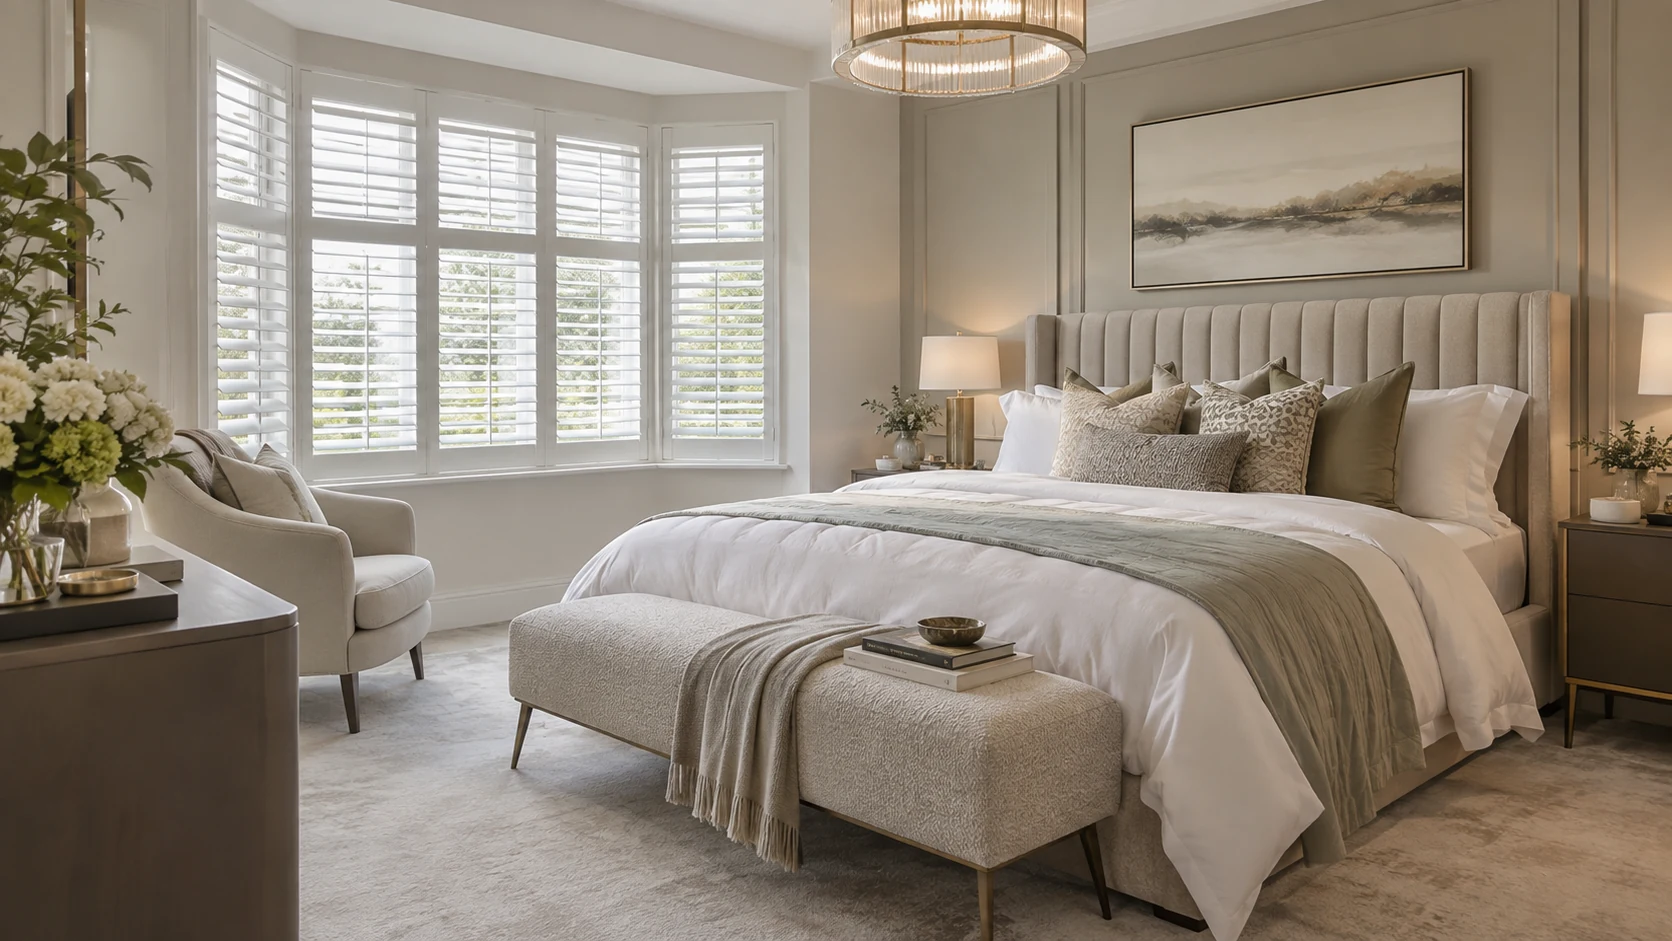
A more finished bedroom
Bedrooms are often where a softer Roman blind or a more fitted shutter treatment can justify itself — provided the practical plan is right first.
We would compare the desired darkness, privacy, window home type and overall finish rather than defaulting to one bedroom product throughout the house.
Finish the awkward openings too
Entrance glazing, frequently used doors and overlooked side windows can be easy to leave until last. They are often the openings that make the biggest difference to everyday privacy.
Cloughan View FAQs
Yes. Village provides home appointments in Ballyclare and across Northern Ireland, subject to normal area and consultant availability.
Yes. House type, room most important rooms and likely product categories can be considered early. Final made-to-measure dimensions should come from the actual finished openings when the property is ready for accurate measuring.
No. We do not infer exact glazing, dimensions or orientation from a house-type name. The house type helps shape what matters; the finished property determines the final home details.
Yes. Larger new homes are well suited to the longer new-build appointment, where bedrooms, family rooms, doors, shutters and any motorisation requirements can be reviewed together.
No. The imagery on this page is illustrative imagery created for Village to demonstrate suitable interior and window-treatment ideas. It is not imagery of Cloughan View or a Braidwater developer photography.
No. Village Blinds & Shutters is independent and is not affiliated with or endorsed by Braidwater Homes or Simon Brien.
Cloughan View home appointment
Book a new-home appointment to start with bedrooms, family living, privacy, doors, blinds, shutters and any specialist requirements in the actual property.
Development inhome typeion is based on public Braidwater Homes and PropertyPal inhome typeion checked in September 2026. Release status, house types and individual home detailss can change. Village Blinds & Shutters is independent and is not affiliated with Braidwater Homes or Simon Brien.
Designed for Cloughan View buyers planning several rooms, a whole property or a mixed blind-and-shutter project.